GLUE
GLUE
ぐるーでざいん
ぐるーでざいん
GLUE空间设计
GLUE空间设计


INTERIOR DESIGN · 185㎡ · SHANGHAI、CHINA
INTERIOR DESIGN · 185㎡ · SHANGHAI、CHINA
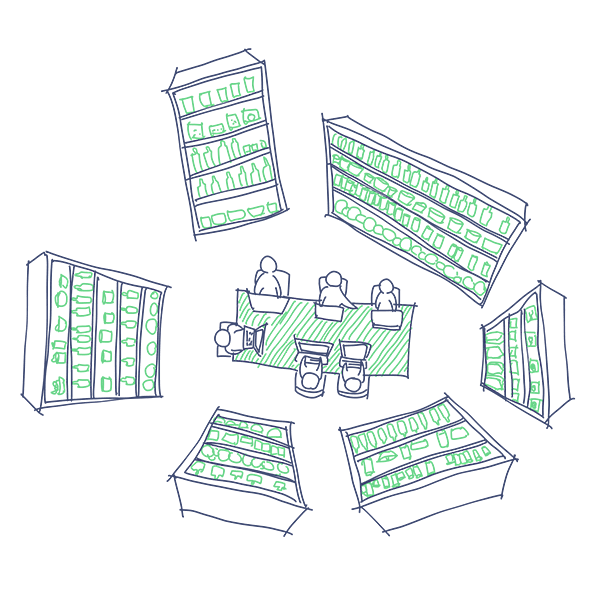




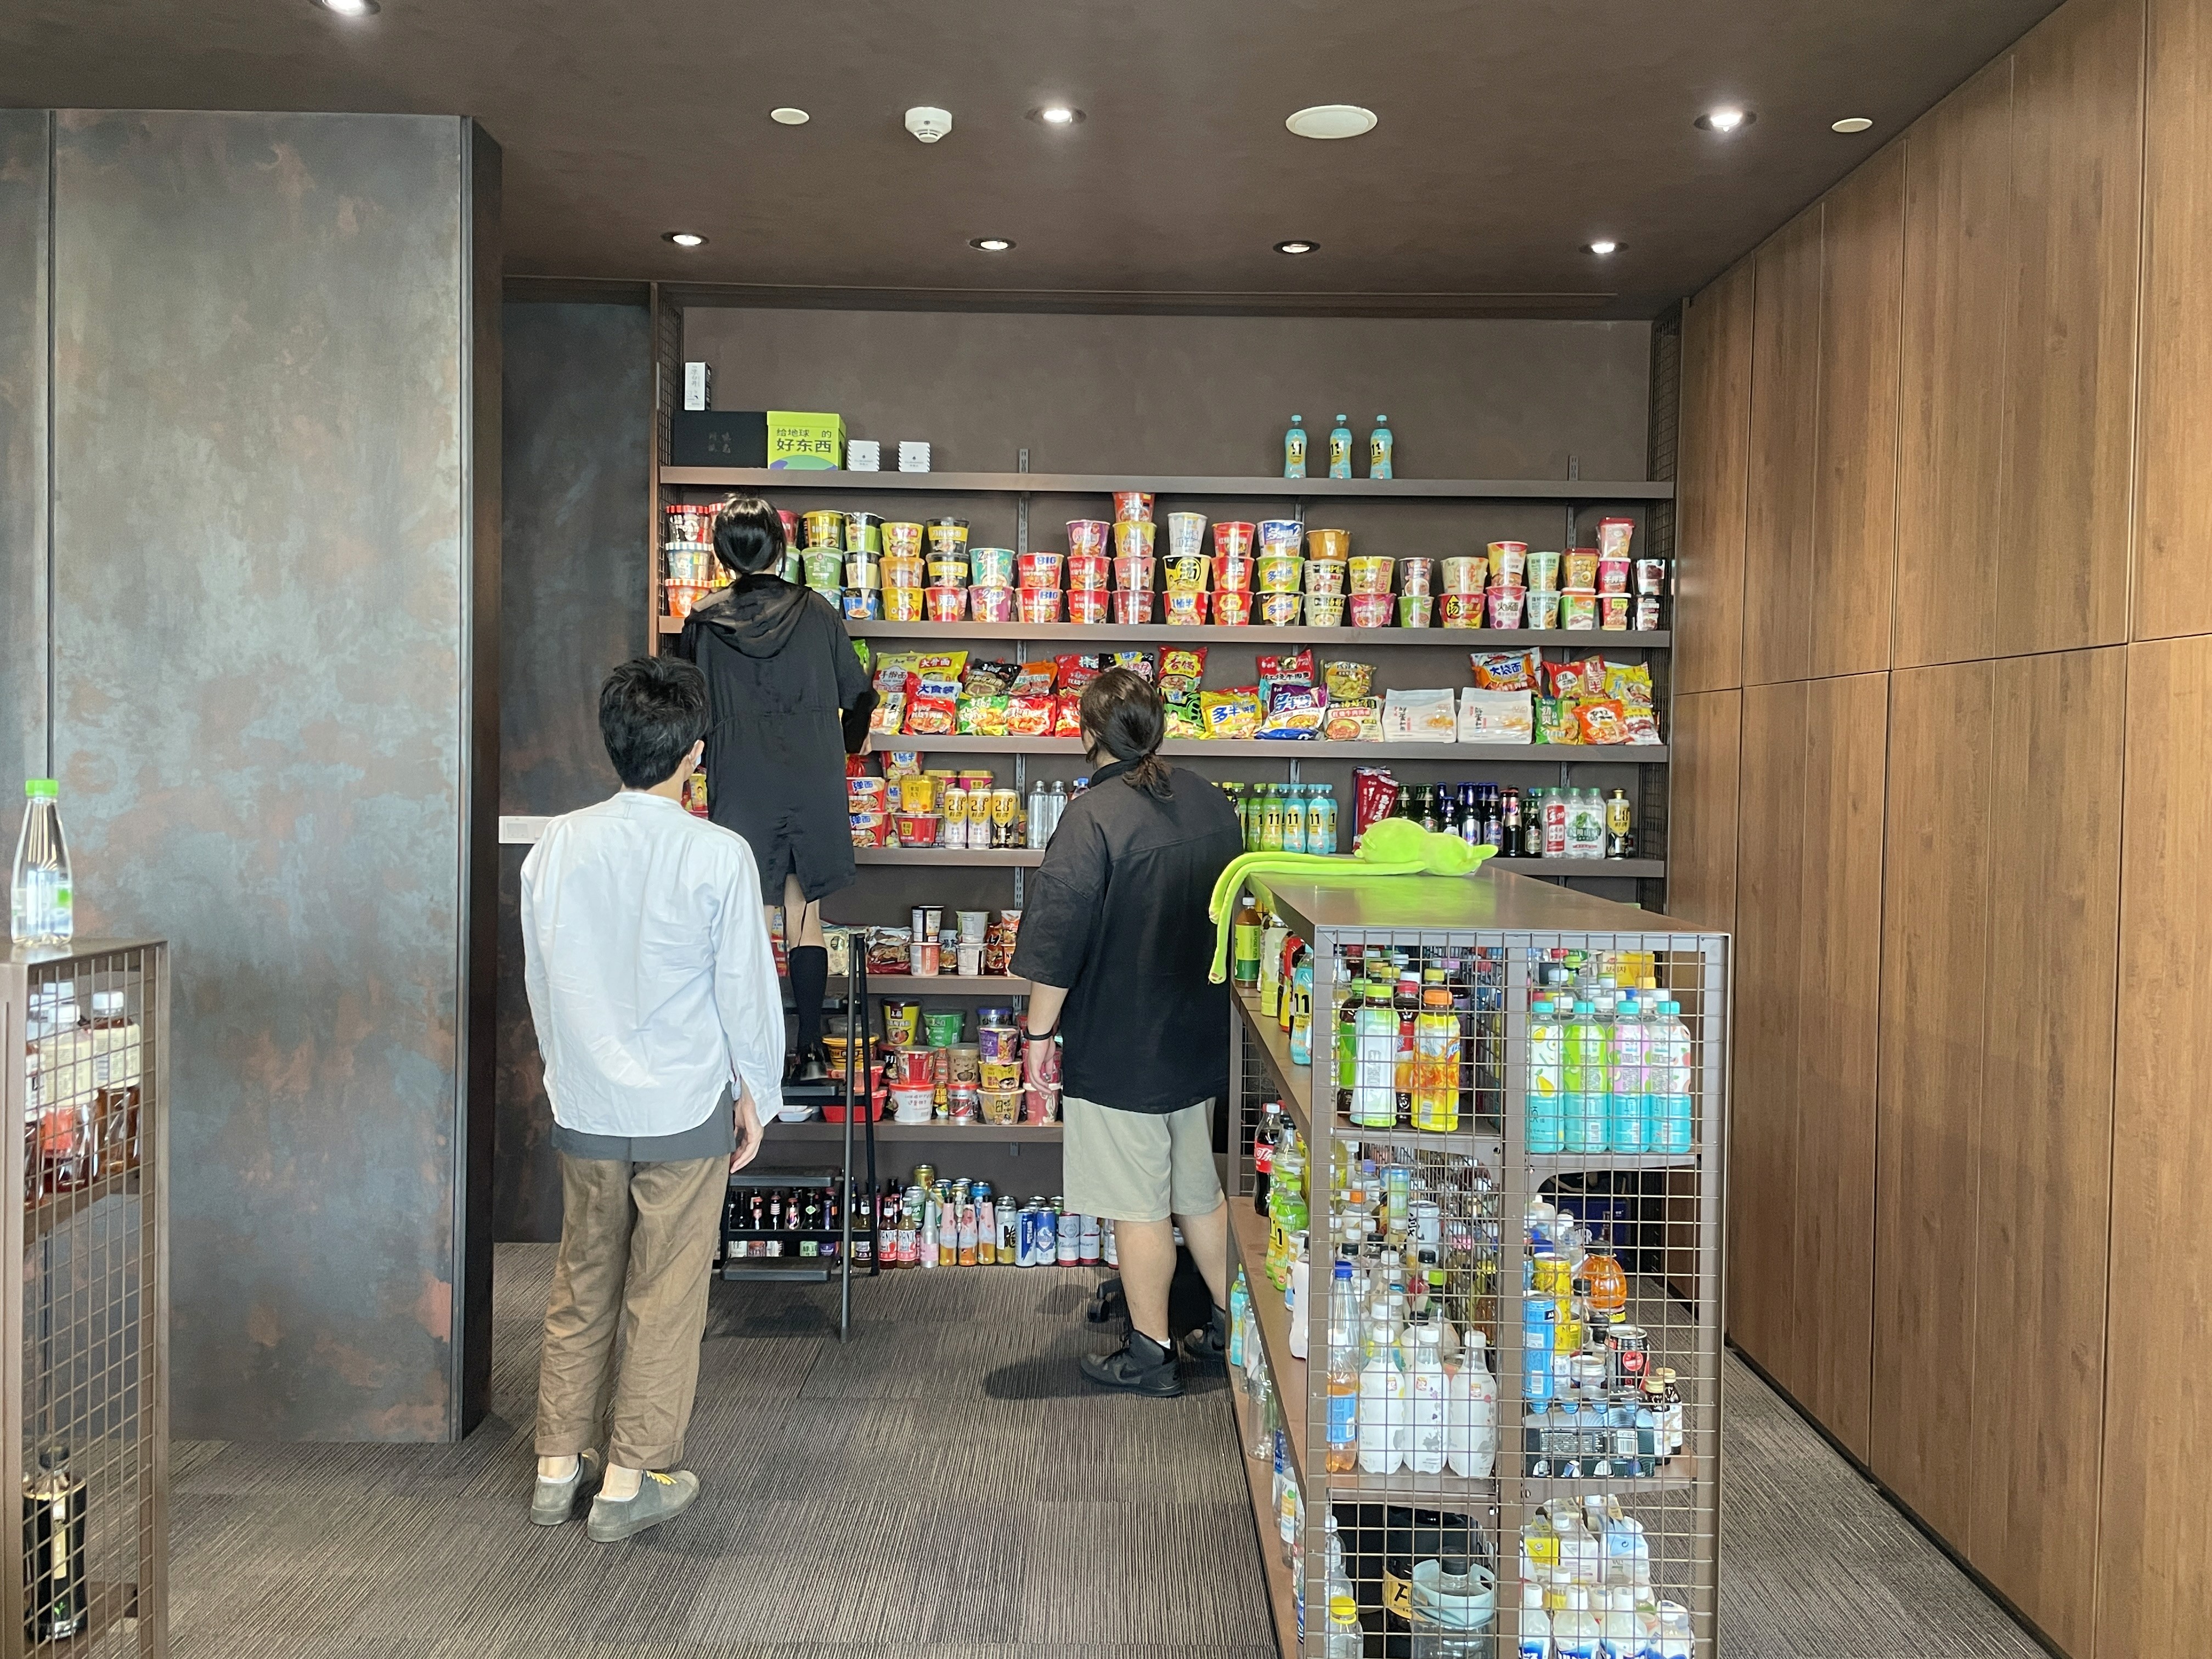
食品・飲料の商品開発を手がけるコンサルティング会社のオフィス設計。旧オフィスに大量に並んでいた商品サンプルから着想し、簡潔で抑制された空間の中に、「小さな売店」のような密度のある商品展示を取り込んだ。
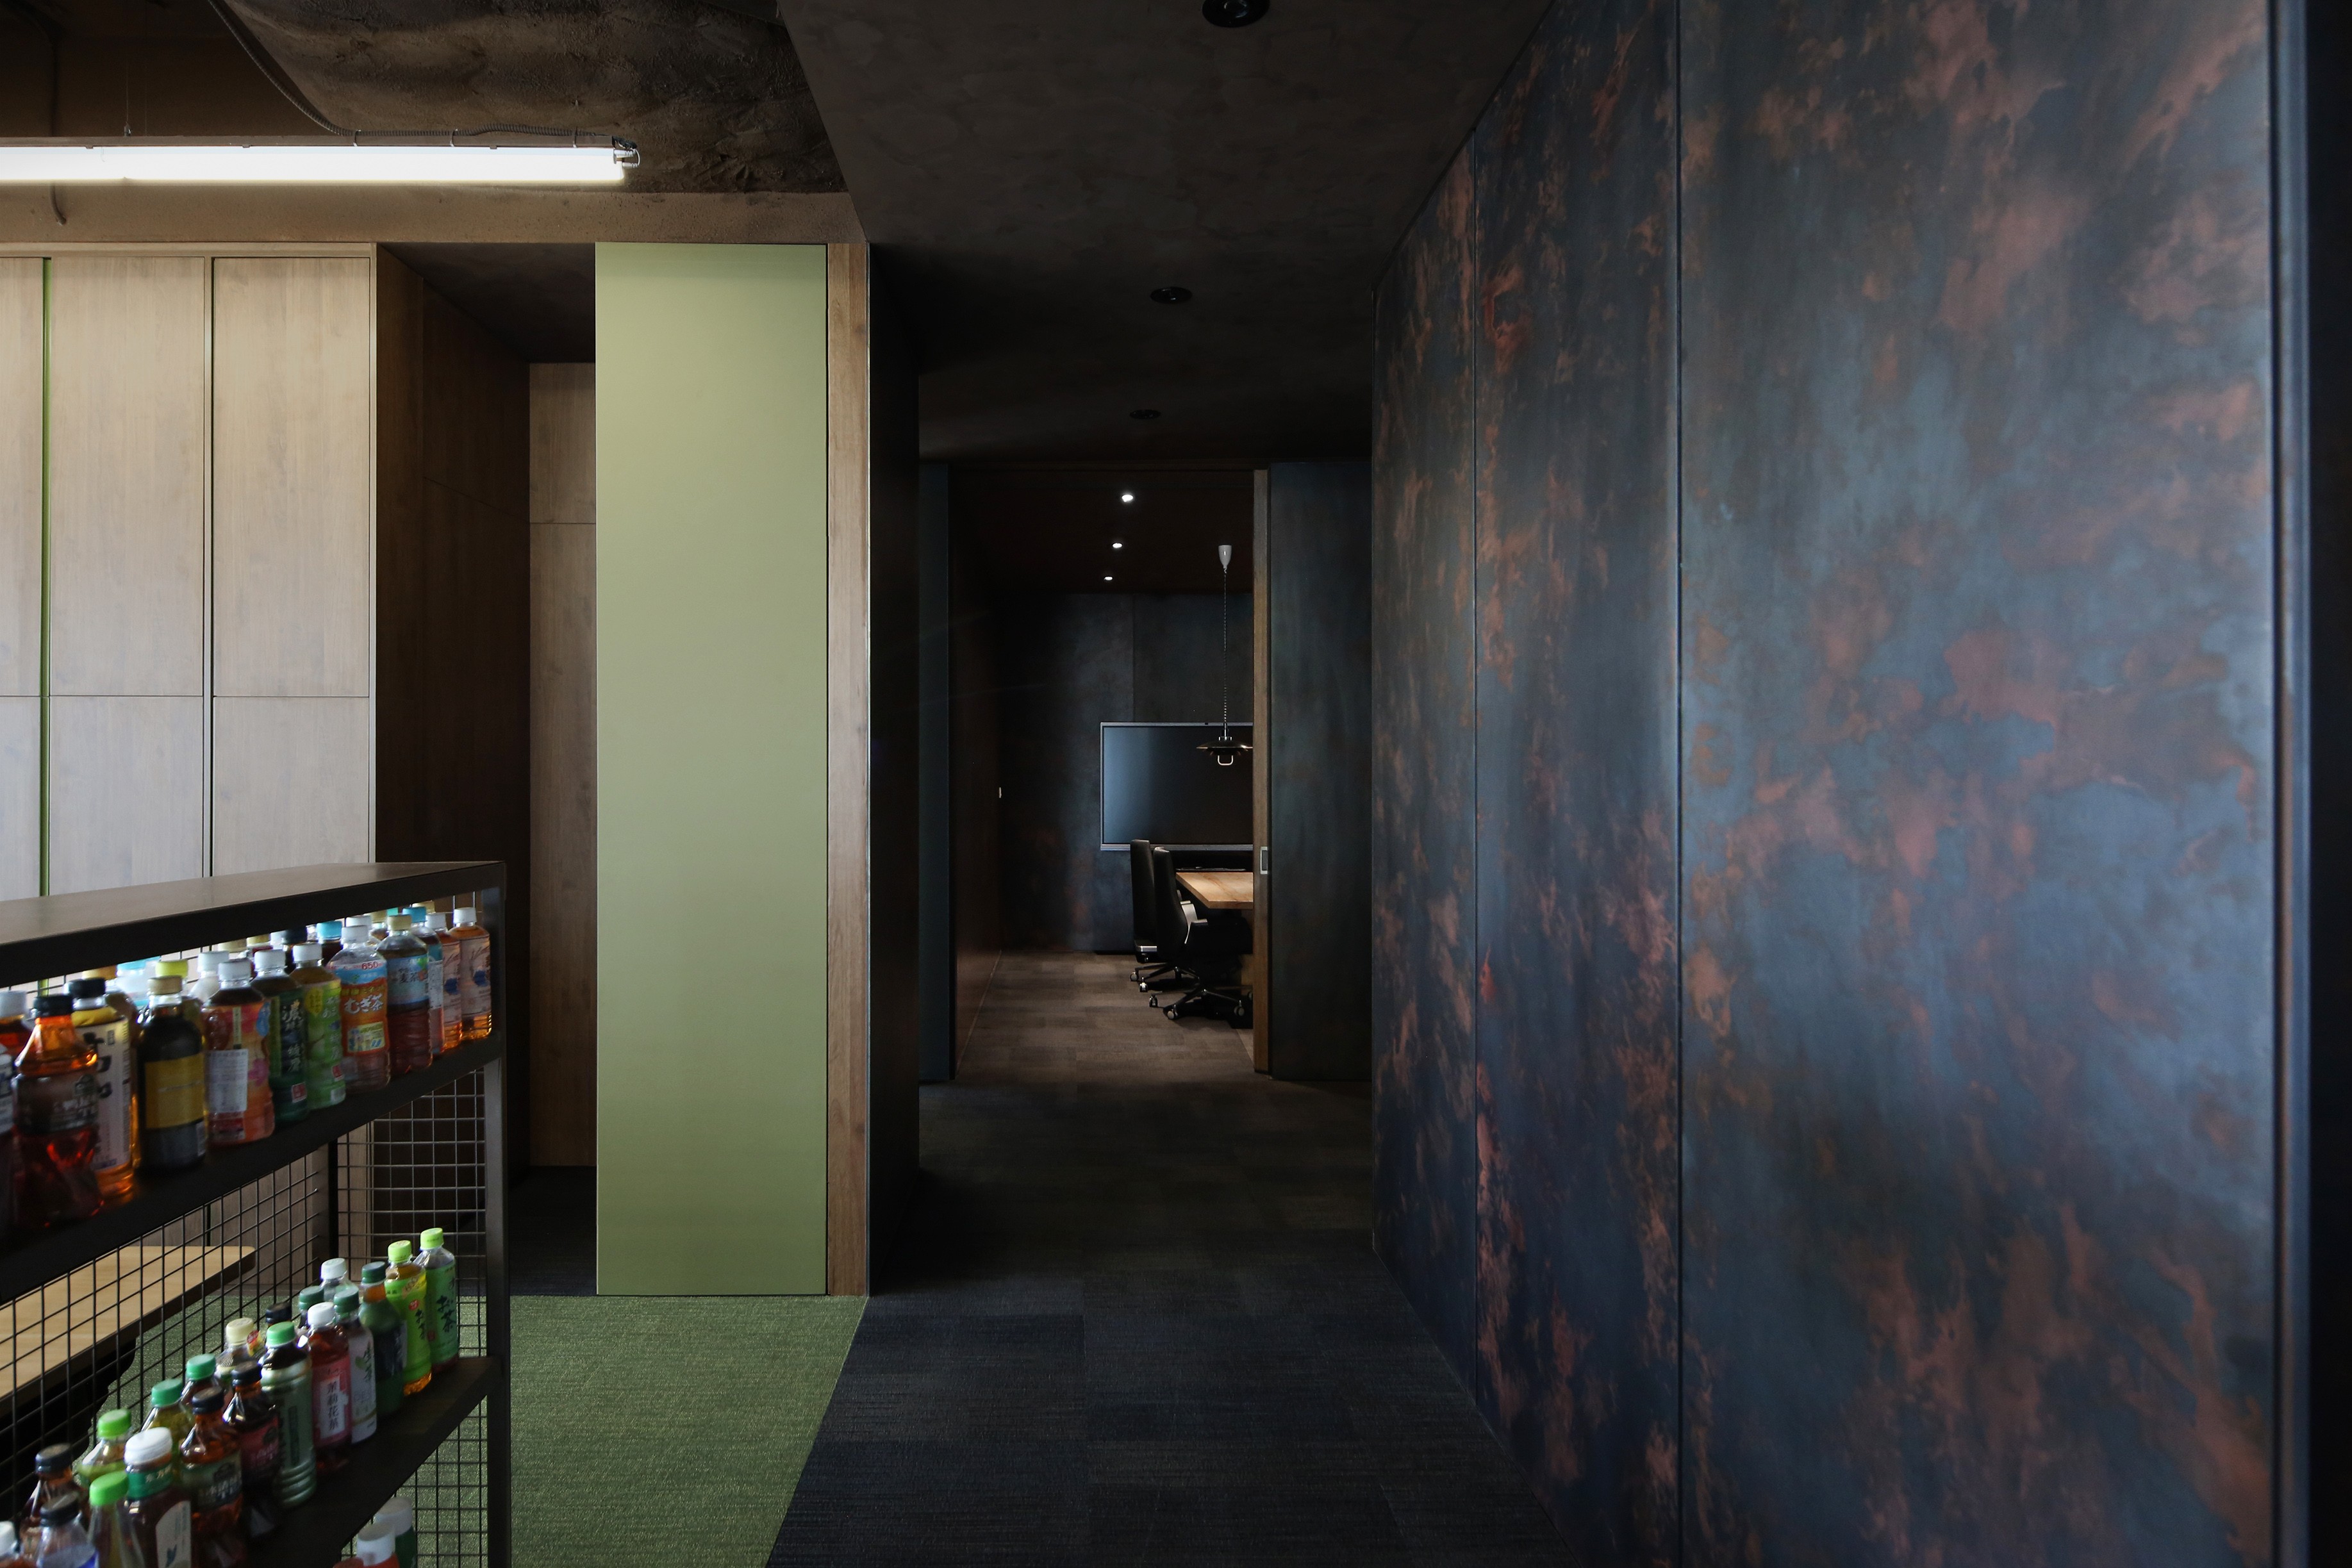
オフィスは上海の高層タワーエリアに位置し、東方明珠などの都市景観を望む。入口では、一方に都市のスカイライン、もう一方に食品が密集する棚を配置し、高層オフィスと街角の身近な風景の記憶を対比させた。
執務エリアはオープンに構成し、低い商品棚によって各ワークスペースを緩やかに分節した。休憩スペースや個室もその周囲に配置し、高層ビルの内部に小さな街路のような空間をつくった。
食品・飲料の商品開発を手がけるコンサルティング会社のオフィス設計。旧オフィスに大量に並んでいた商品サンプルから着想し、簡潔で抑制された空間の中に、「小さな売店」のような密度のある商品展示を取り込んだ。
オフィスは上海の高層タワーエリアに位置し、東方明珠などの都市景観を望む。入口では、一方に都市のスカイライン、もう一方に食品が密集する棚を配置し、高層オフィスと街角の身近な風景の記憶を対比させた。
執務エリアはオープンに構成し、低い商品棚によって各ワークスペースを緩やかに分節した。休憩スペースや個室もその周囲に配置し、高層ビルの内部に小さな街路のような空間をつくった。
食品・飲料の商品開発を手がけるコンサルティング会社のオフィス設計。旧オフィスに大量に並んでいた商品サンプルから着想し、簡潔で抑制された空間の中に、「小さな売店」のような密度のある商品展示を取り込んだ。
オフィスは上海の高層タワーエリアに位置し、東方明珠などの都市景観を望む。入口では、一方に都市のスカイライン、もう一方に食品が密集する棚を配置し、高層オフィスと街角の身近な風景の記憶を対比させた。
執務エリアはオープンに構成し、低い商品棚によって各ワークスペースを緩やかに分節した。休憩スペースや個室もその周囲に配置し、高層ビルの内部に小さな街路のような空間をつくった。

王牌创新是一家专注于食品与饮料产品创新的咨询公司。新办公室的设计从原有空间中大量堆积的产品样品出发,在简洁、克制的办公环境中,引入“小卖部”般密集而鲜明的商品陈列。
办公室位于上海高层塔楼内,可眺望东方明珠等城市地标。入口一侧面向城市景观,另一侧则设置密集的食品货架,以强烈反差连接高层写字楼与日常街头记忆。
办公区采用开放布局,并以低矮货架划分不同工作单元。货架既用于陈列调研中的产品,也在保持交流的同时形成适度边界。休息区与独立办公间围绕核心区域展开,使整个空间如同一段被置入高层建筑中的街道,在精致的城市环境中重新引入熟悉、日常的“小卖部”氛围。
王牌创新是一家专注于食品与饮料产品创新的咨询公司。新办公室的设计从原有空间中大量堆积的产品样品出发,在简洁、克制的办公环境中,引入“小卖部”般密集而鲜明的商品陈列。
办公室位于上海高层塔楼内,可眺望东方明珠等城市地标。入口一侧面向城市景观,另一侧则设置密集的食品货架,以强烈反差连接高层写字楼与日常街头记忆。
办公区采用开放布局,并以低矮货架划分不同工作单元。货架既用于陈列调研中的产品,也在保持交流的同时形成适度边界。休息区与独立办公间围绕核心区域展开,使整个空间如同一段被置入高层建筑中的街道,在精致的城市环境中重新引入熟悉、日常的“小卖部”氛围。
王牌创新是一家专注于食品与饮料产品创新的咨询公司。新办公室的设计从原有空间中大量堆积的产品样品出发,在简洁、克制的办公环境中,引入“小卖部”般密集而鲜明的商品陈列。
办公室位于上海高层塔楼内,可眺望东方明珠等城市地标。入口一侧面向城市景观,另一侧则设置密集的食品货架,以强烈反差连接高层写字楼与日常街头记忆。
办公区采用开放布局,并以低矮货架划分不同工作单元。货架既用于陈列调研中的产品,也在保持交流的同时形成适度边界。休息区与独立办公间围绕核心区域展开,使整个空间如同一段被置入高层建筑中的街道,在精致的城市环境中重新引入熟悉、日常的“小卖部”氛围。
An office for a food and beverage innovation consultancy in a high-rise tower in Shanghai.
The design takes inspiration from the dense collection of product samples in the company’s former office, introducing the atmosphere of a small neighborhood kiosk into a clean, restrained workplace.
At the entrance, views of the Shanghai skyline are placed in contrast with densely packed product shelves. Low shelving defines the open work areas while displaying products under research, creating a loose sense of boundary without closing the space.
Meeting rooms and lounge areas are arranged around this central zone, forming a small street-like environment within the tower.
An office for a food and beverage innovation consultancy in a high-rise tower in Shanghai.
The design takes inspiration from the dense collection of product samples in the company’s former office, introducing the atmosphere of a small neighborhood kiosk into a clean, restrained workplace.
At the entrance, views of the Shanghai skyline are placed in contrast with densely packed product shelves. Low shelving defines the open work areas while displaying products under research, creating a loose sense of boundary without closing the space.
Meeting rooms and lounge areas are arranged around this central zone, forming a small street-like environment within the tower.
An office for a food and beverage innovation consultancy in a high-rise tower in Shanghai.
The design takes inspiration from the dense collection of product samples in the company’s former office, introducing the atmosphere of a small neighborhood kiosk into a clean, restrained workplace.
At the entrance, views of the Shanghai skyline are placed in contrast with densely packed product shelves. Low shelving defines the open work areas while displaying products under research, creating a loose sense of boundary without closing the space.
Meeting rooms and lounge areas are arranged around this central zone, forming a small street-like environment within the tower.


Kiosk Office
売店チックなオフィス
小卖部办公室
GLUE
GLUE
ぐるーでざいん
ぐるーでざいん
GLUE空间设计
GLUE空间设计
Kiosk Office
Kiosk Office
売店チックなオフィス
売店チックなオフィス
小卖部办公室
小卖部办公室