GLUE
GLUE
ぐるーでざいん
ぐるーでざいん
GLUE空间设计
GLUE空间设计
A Japanese restaurant located on the third floor of a hotel overlooking Jinji Lake in Suzhou, China. Following the hotel’s cruise-ship-inspired architecture, bright and translucent materials create a sense of escape while maintaining a visual connection between the interior and the lake.
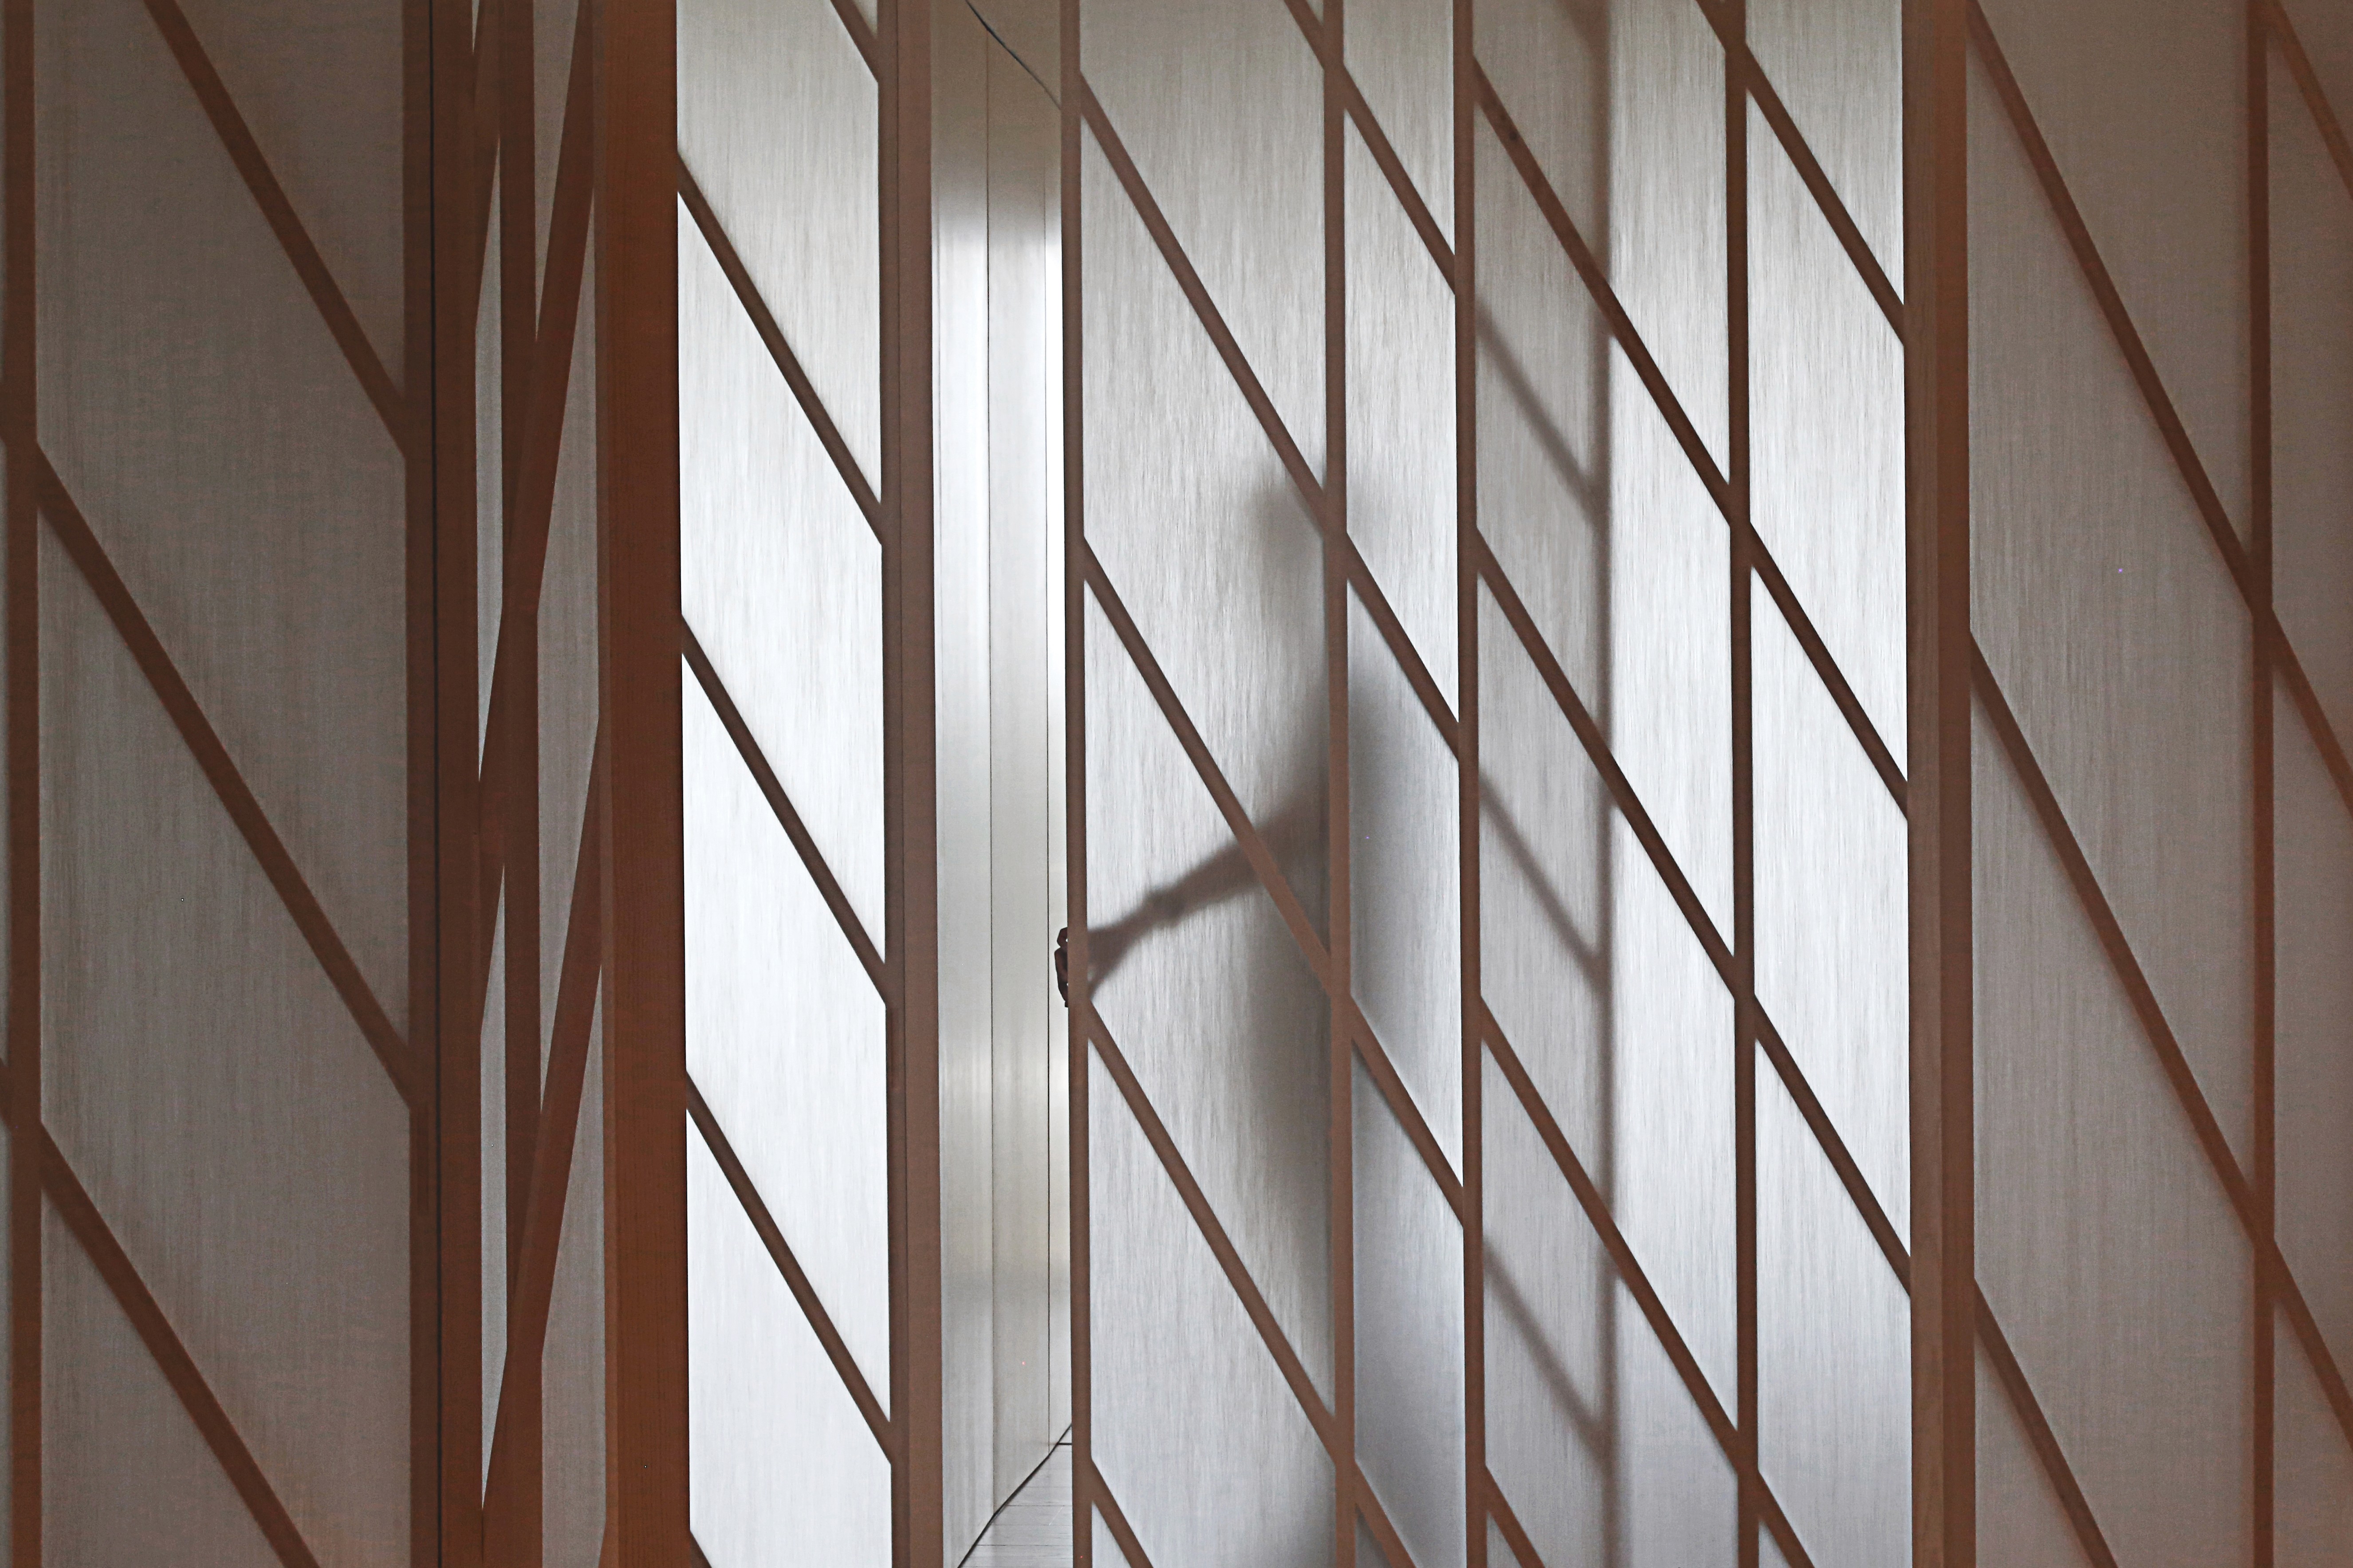
A narrow entrance passage and a 90-degree turn create a gradual transition from the bright, polished hotel lobby to the softer, matte interior of the restaurant. Open areas and private rooms are defined through contrasts in density, transparency, and enclosure. Translucent PVC membranes provide privacy while allowing light and silhouettes to pass through. Their overlapping layers create a soft sense of depth throughout the space.
In the teppanyaki area, a ceiling of repeated aluminum tubes creates a rhythm and reflection that echoes ripples on the lake. Lighting and air-conditioning elements are integrated into the ceiling, keeping the space simple and visually clean.
A Japanese restaurant located on the third floor of a hotel overlooking Jinji Lake in Suzhou, China. Following the hotel’s cruise-ship-inspired architecture, bright and translucent materials create a sense of escape while maintaining a visual connection between the interior and the lake.
A narrow entrance passage and a 90-degree turn create a gradual transition from the bright, polished hotel lobby to the softer, matte interior of the restaurant. Open areas and private rooms are defined through contrasts in density, transparency, and enclosure. Translucent PVC membranes provide privacy while allowing light and silhouettes to pass through. Their overlapping layers create a soft sense of depth throughout the space.
In the teppanyaki area, a ceiling of repeated aluminum tubes creates a rhythm and reflection that echoes ripples on the lake. Lighting and air-conditioning elements are integrated into the ceiling, keeping the space simple and visually clean.
INTERIOR DESIGN · 365 ㎡ · SUZHOU、CHINA· 2018
中国・蘇州、金鶏湖畔のホテル3階に位置する日本料理店。ホテルの「客船」をモチーフとした建築意匠を引き継ぎ、明るく透明感のある素材によって非日常的な空間をつくりながら、室内と湖の風景を連続させた。
入口には細長いアプローチと90度の転回を設け、明るく磨かれたホテルロビーから、柔らかなマット素材を基調とした店内へと徐々に移行する構成とした。オープンな空間と個室の間には、密度と虚実のコントラストをつくり出している。個室の界面には半透明のPVC膜を用い、プライバシーを確保しながら光と人影を透過させた。半透明の面が幾重にも重なることで、柔らかく奥行きのある空間を形成している。
鉄板焼きエリアでは、連続するアルミ角パイプによって天井を構成し、そのリズムと反射を湖面の波紋に呼応させた。照明と空調設備をその中に統合し、簡潔で純度の高い空間としている。
中国・蘇州、金鶏湖畔のホテル3階に位置する日本料理店。ホテルの「客船」をモチーフとした建築意匠を引き継ぎ、明るく透明感のある素材によって非日常的な空間をつくりながら、室内と湖の風景を連続させた。
入口には細長いアプローチと90度の転回を設け、明るく磨かれたホテルロビーから、柔らかなマット素材を基調とした店内へと徐々に移行する構成とした。オープンな空間と個室の間には、密度と虚実のコントラストをつくり出している。個室の界面には半透明のPVC膜を用い、プライバシーを確保しながら光と人影を透過させた。半透明の面が幾重にも重なることで、柔らかく奥行きのある空間を形成している。
鉄板焼きエリアでは、連続するアルミ角パイプによって天井を構成し、そのリズムと反射を湖面の波紋に呼応させた。照明と空調設備をその中に統合し、簡潔で純度の高い空間としている。
该日料店位于苏州金鸡湖畔一座酒店的三层。延续酒店“邮轮”的建筑意象,室内以明亮、通透的材料营造非日常感,并使空间与湖景保持连续。
入口通过一段狭长通道与90度转折,将酒店大堂明亮、抛光的材质逐渐过渡至餐厅内部柔和、亚光的氛围。公共区域与包厢在疏密与虚实之间形成鲜明对比。包厢采用半透明PVC膜作为界面,在保证私密性的同时保留光线与人影。层层叠加的半透明界面形成柔和而富有深度的空间层次。铁板烧区域以连续排列的铝方管构成吊顶,其节奏与反射呼应湖面的波纹。照明与空调设备被整合其中,使空间保持简洁、纯粹。
该日料店位于苏州金鸡湖畔一座酒店的三层。延续酒店“邮轮”的建筑意象,室内以明亮、通透的材料营造非日常感,并使空间与湖景保持连续。
入口通过一段狭长通道与90度转折,将酒店大堂明亮、抛光的材质逐渐过渡至餐厅内部柔和、亚光的氛围。公共区域与包厢在疏密与虚实之间形成鲜明对比。包厢采用半透明PVC膜作为界面,在保证私密性的同时保留光线与人影。层层叠加的半透明界面形成柔和而富有深度的空间层次。铁板烧区域以连续排列的铝方管构成吊顶,其节奏与反射呼应湖面的波纹。照明与空调设备被整合其中,使空间保持简洁、纯粹。




Not-Square Dining
Not-Square Dining
四角くないレストラン
四角くないレストラン
四角くないレストラン
不方正餐厅
不方正餐厅
不方正餐厅