GLUE
GLUE
ぐるーでざいん
ぐるーでざいん
GLUE空间设计
GLUE空间设计
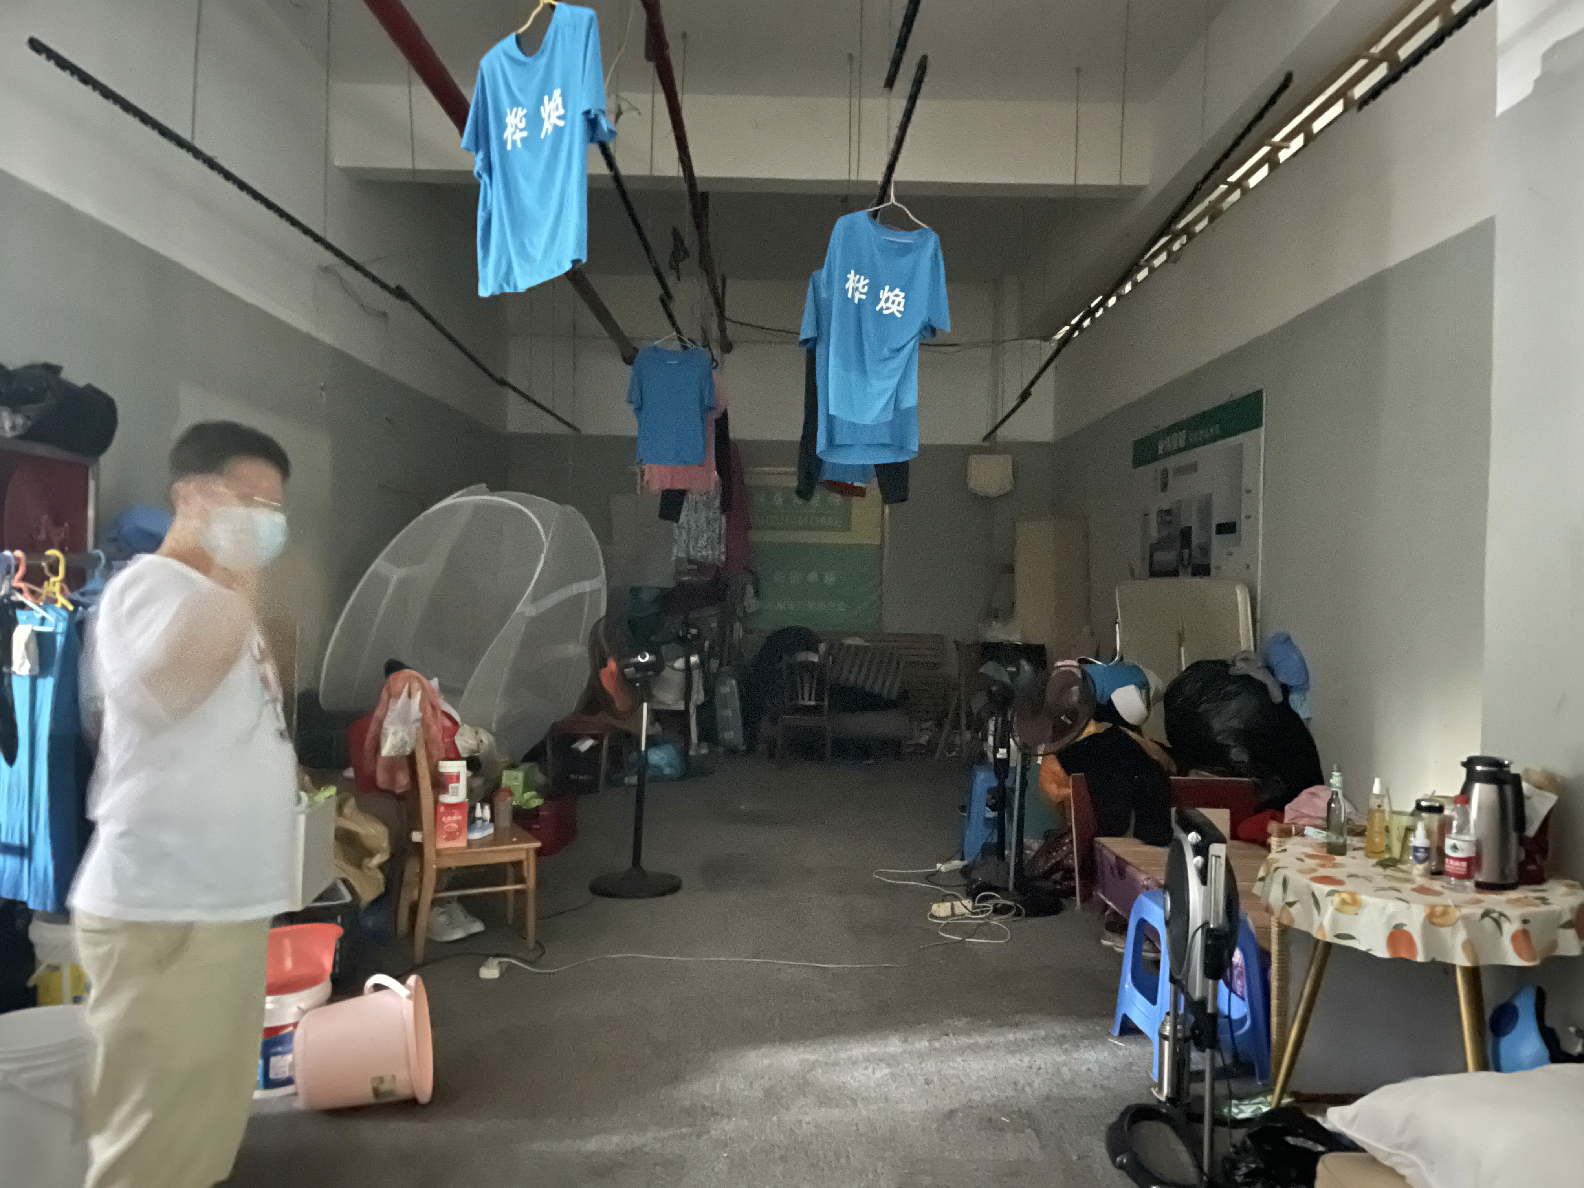
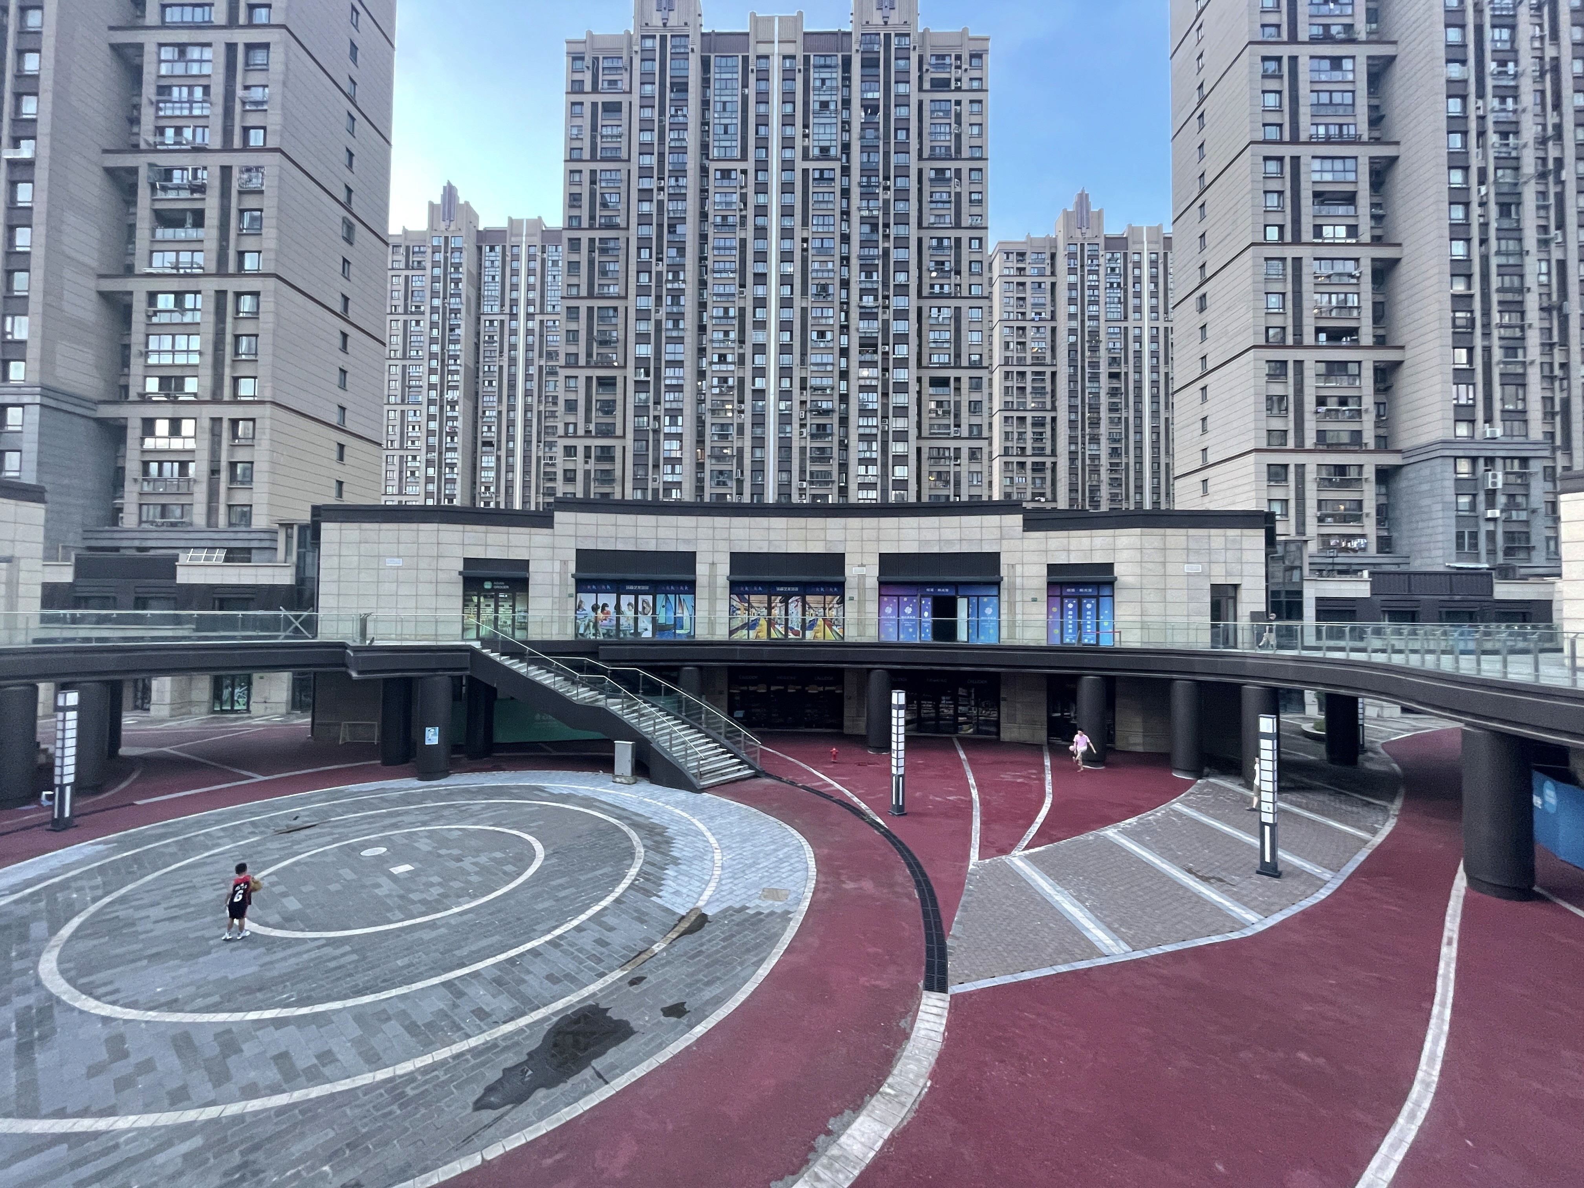
A renovation of a public community center for residents of a housing complex. Located in a long-unused corner of the site, the original building felt formal and difficult to approach.
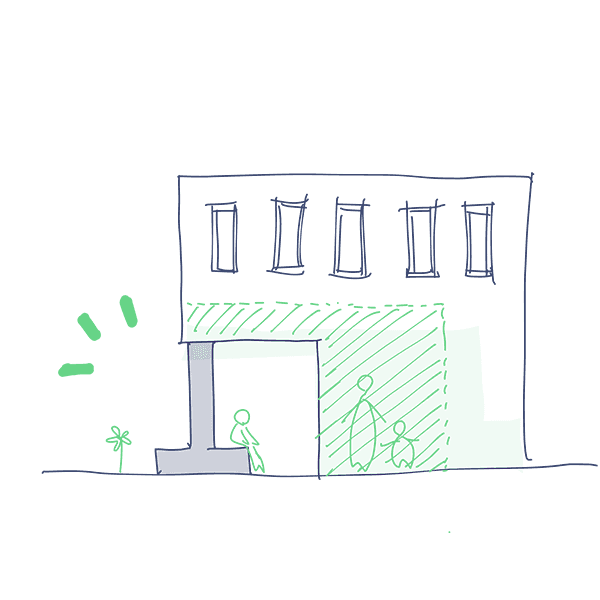
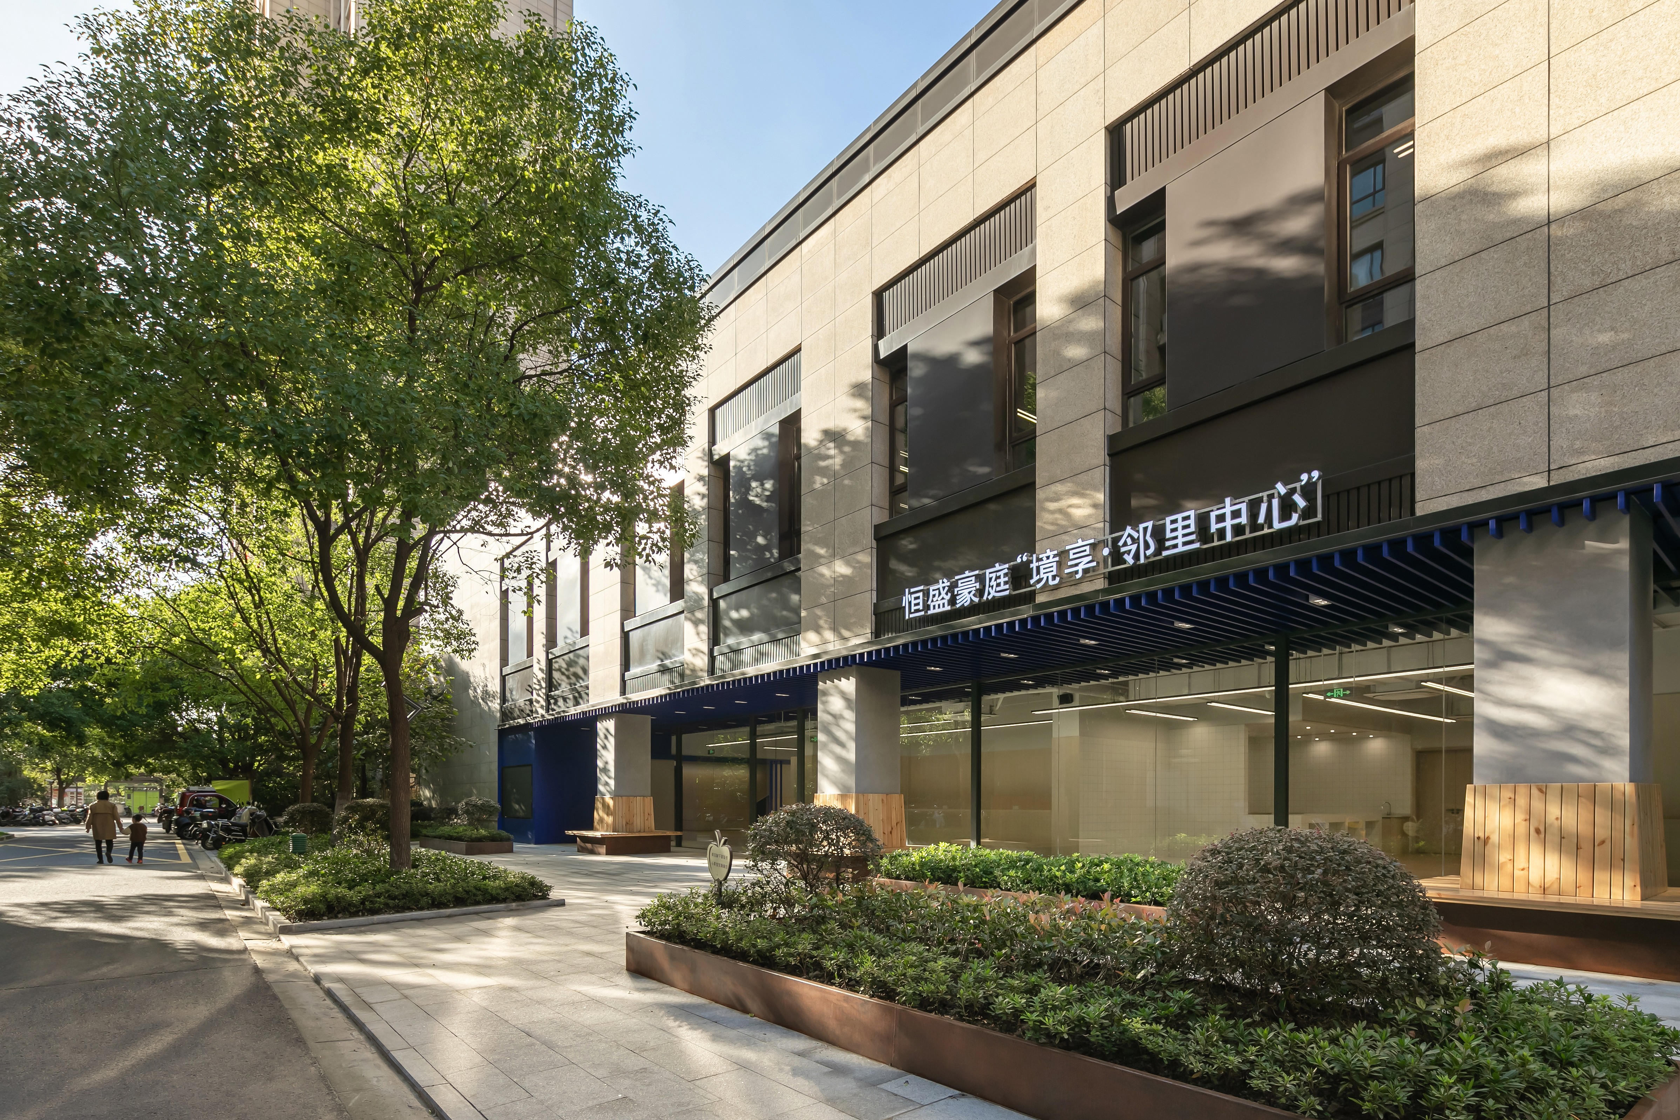
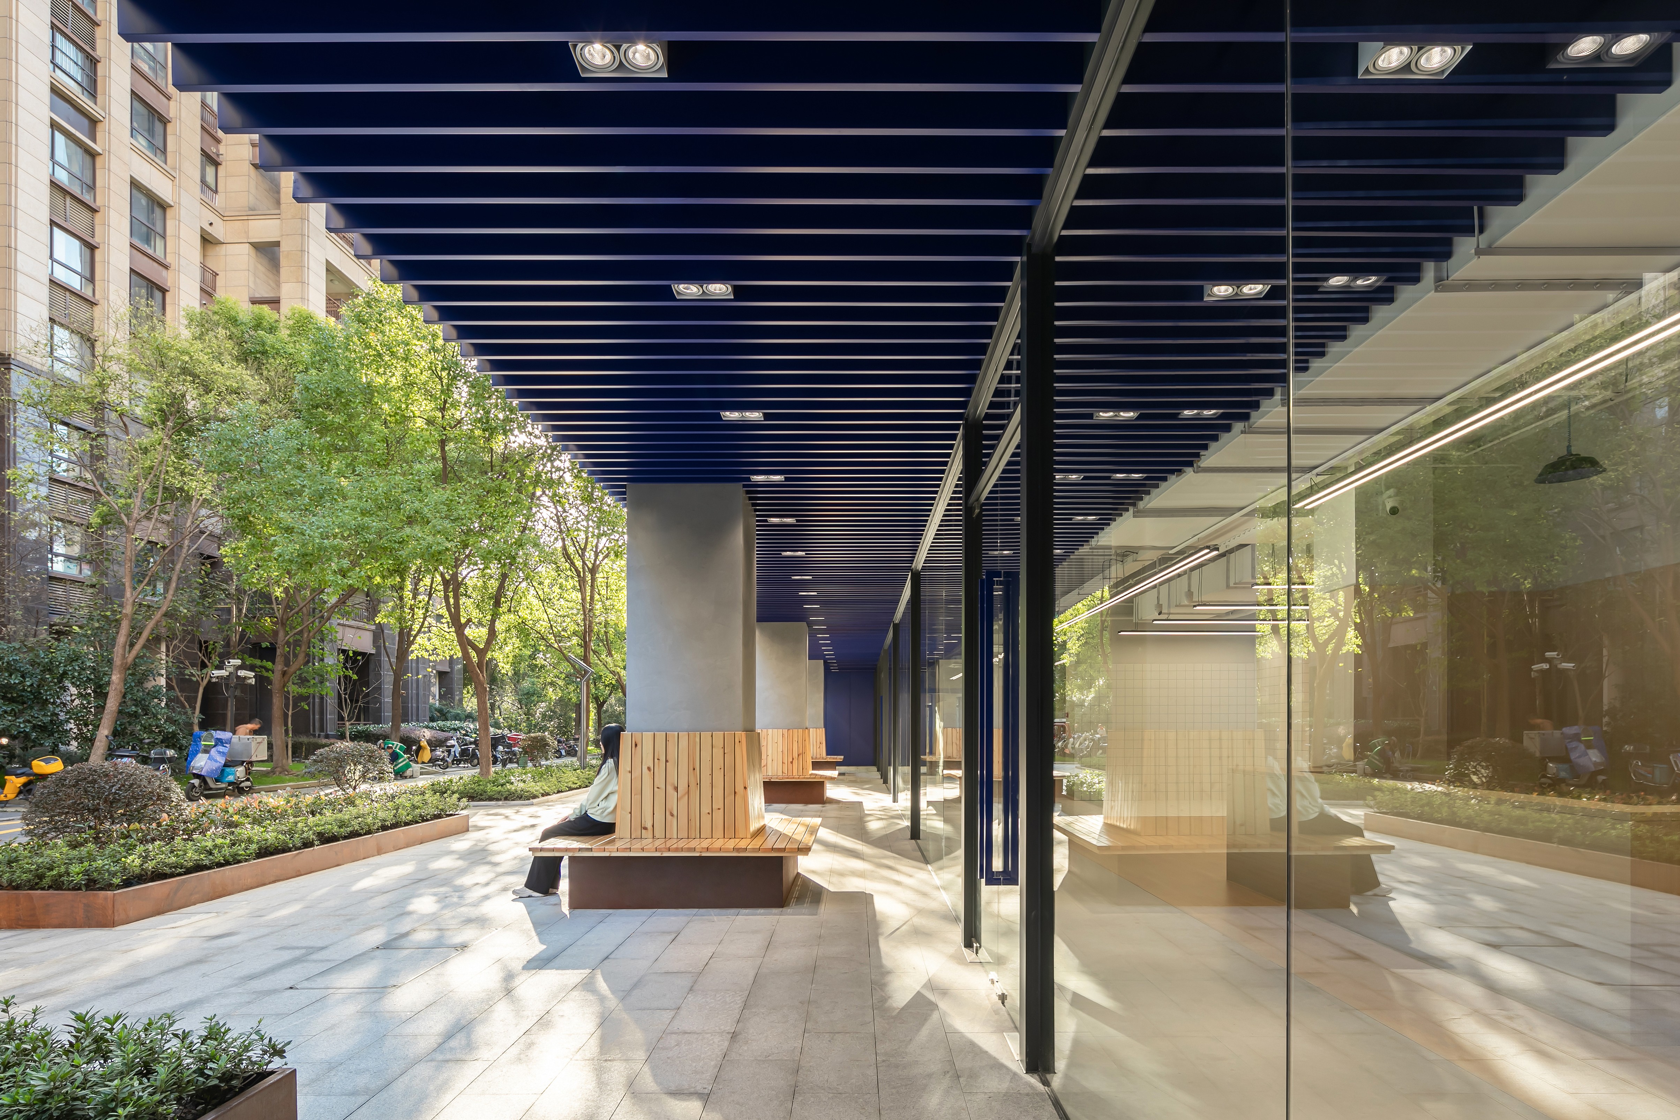
The ground-floor facade was recessed and replaced with transparent glazing, creating a semi-outdoor transition between inside and outside. By exposing interior activities to the street, the building becomes more open and easier for passing residents to enter.
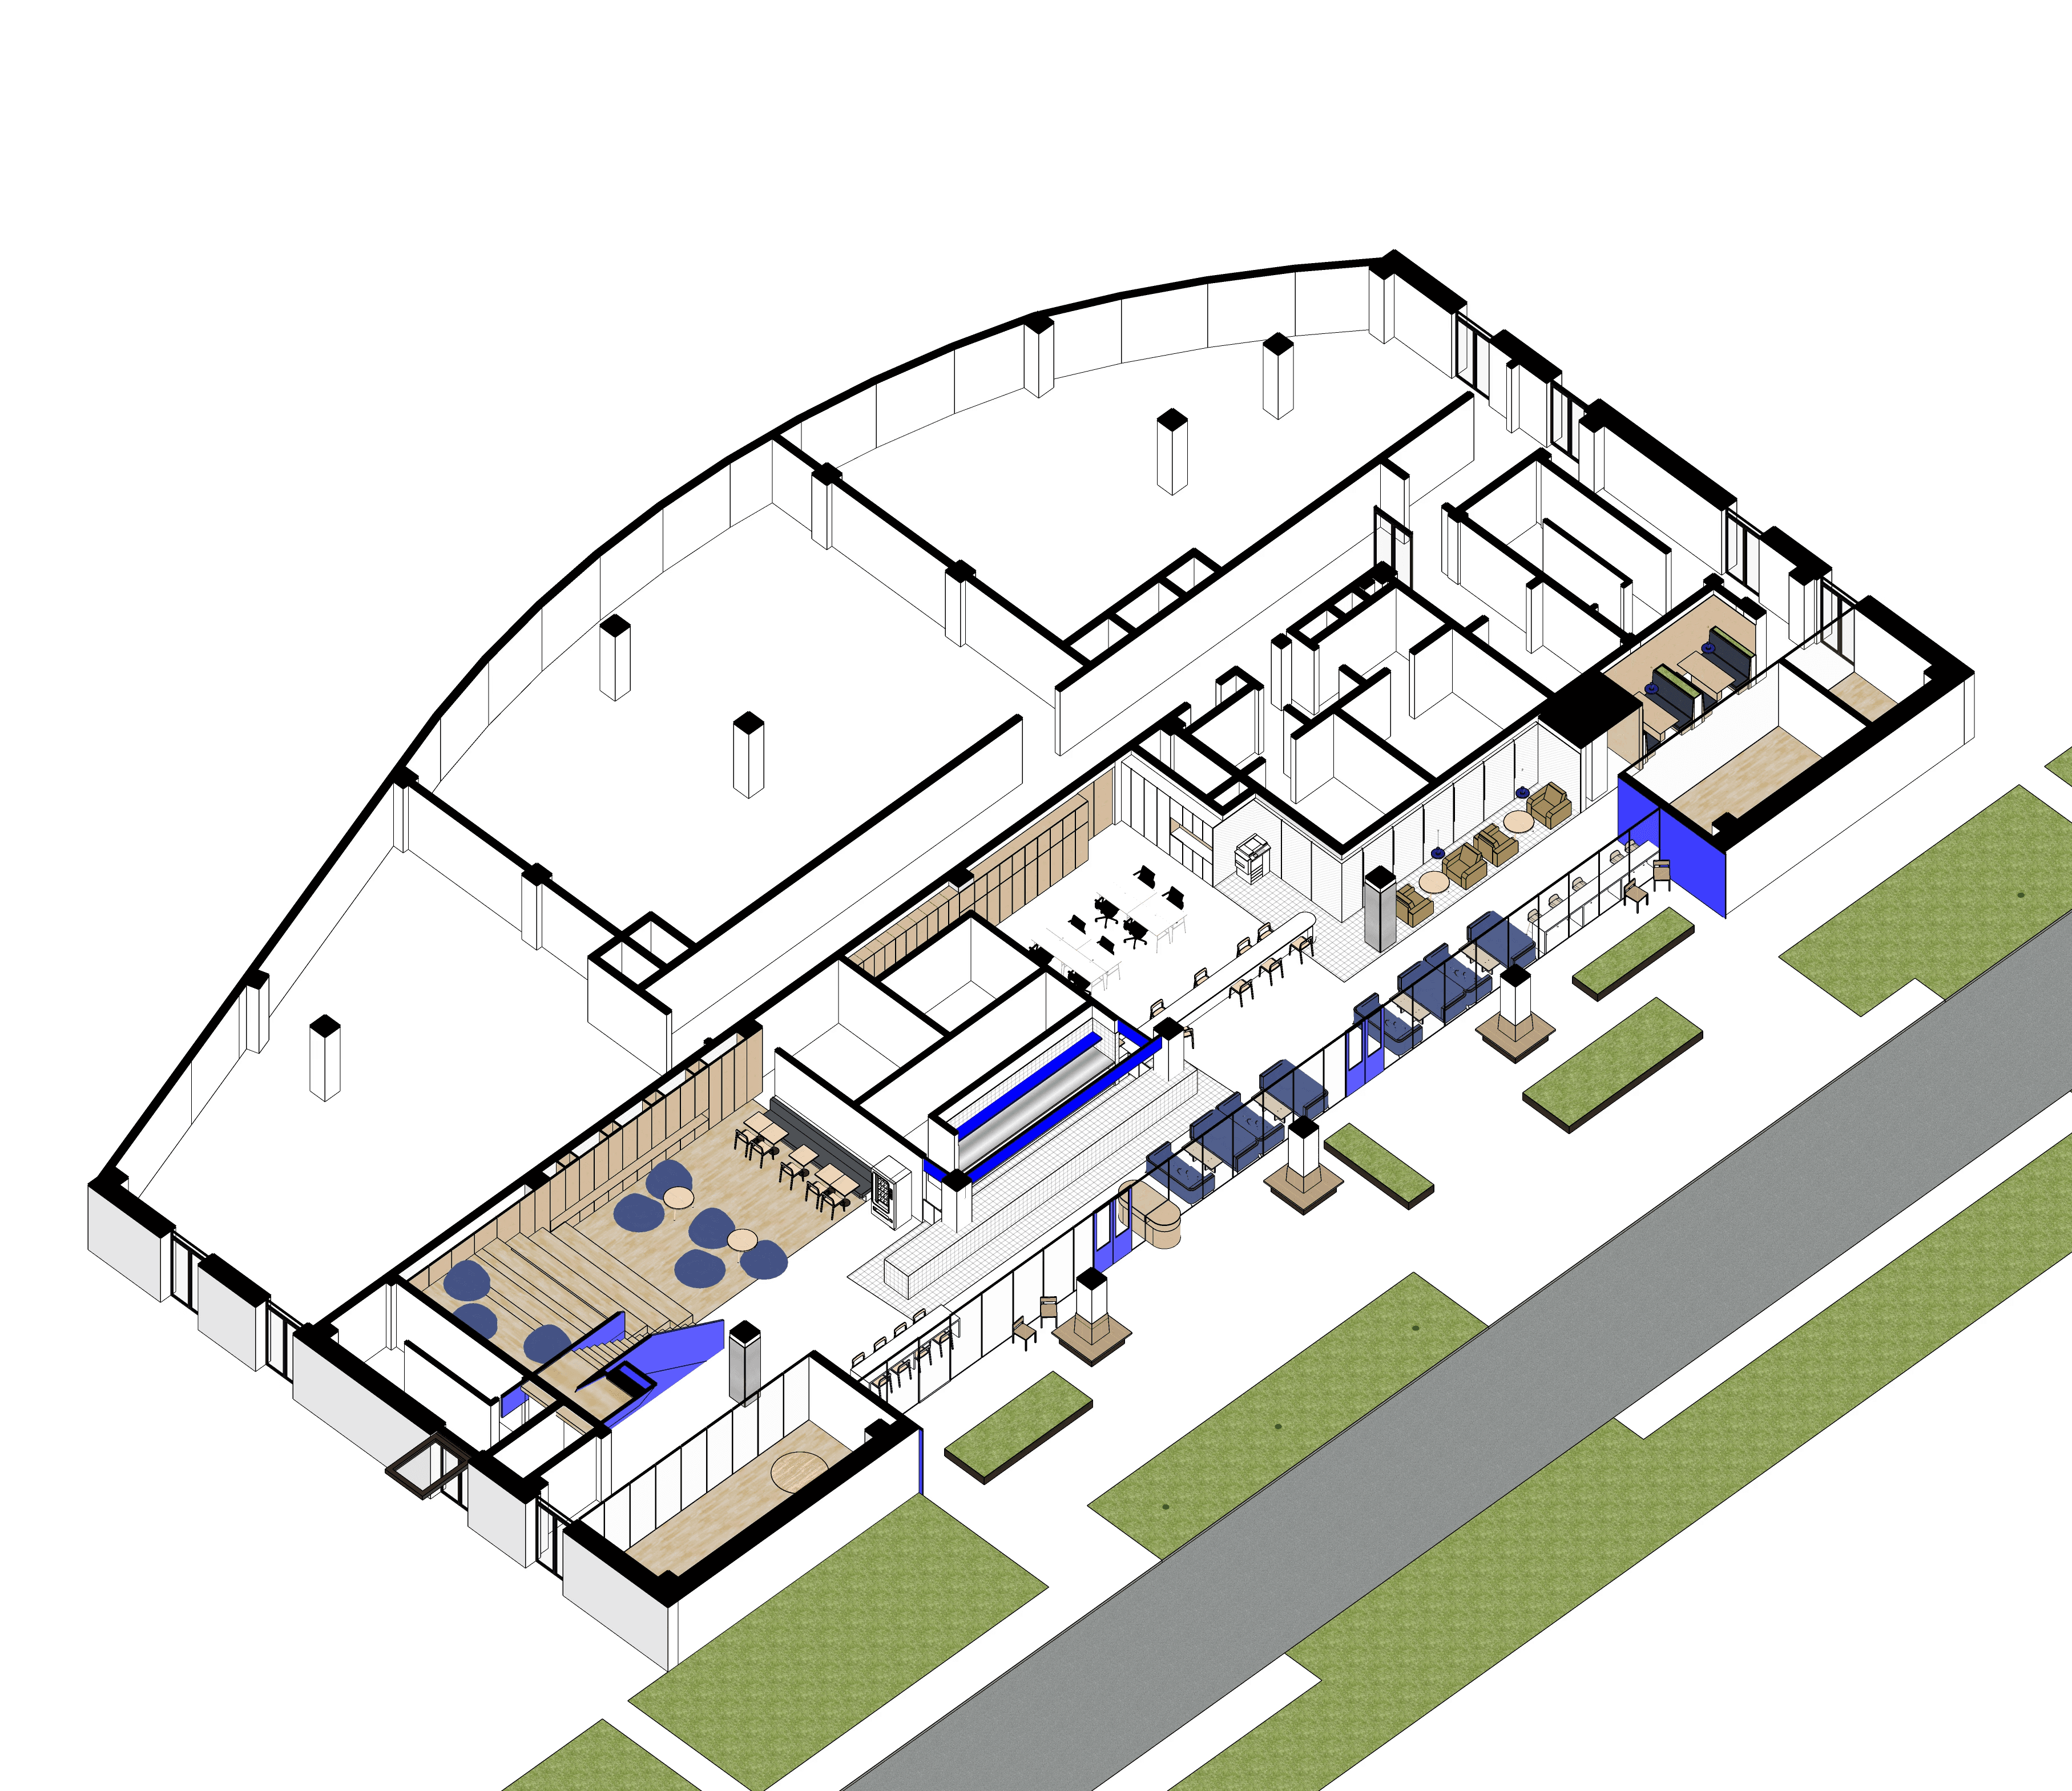
The program includes a shared dining area, café, children’s space, reading area, office, fitness area, health check room, and small performance hall. Flexible boundaries are created through changes in material, semi-enclosed zones, movable walls, and sliding doors, allowing spaces to adapt to different uses and schedules.
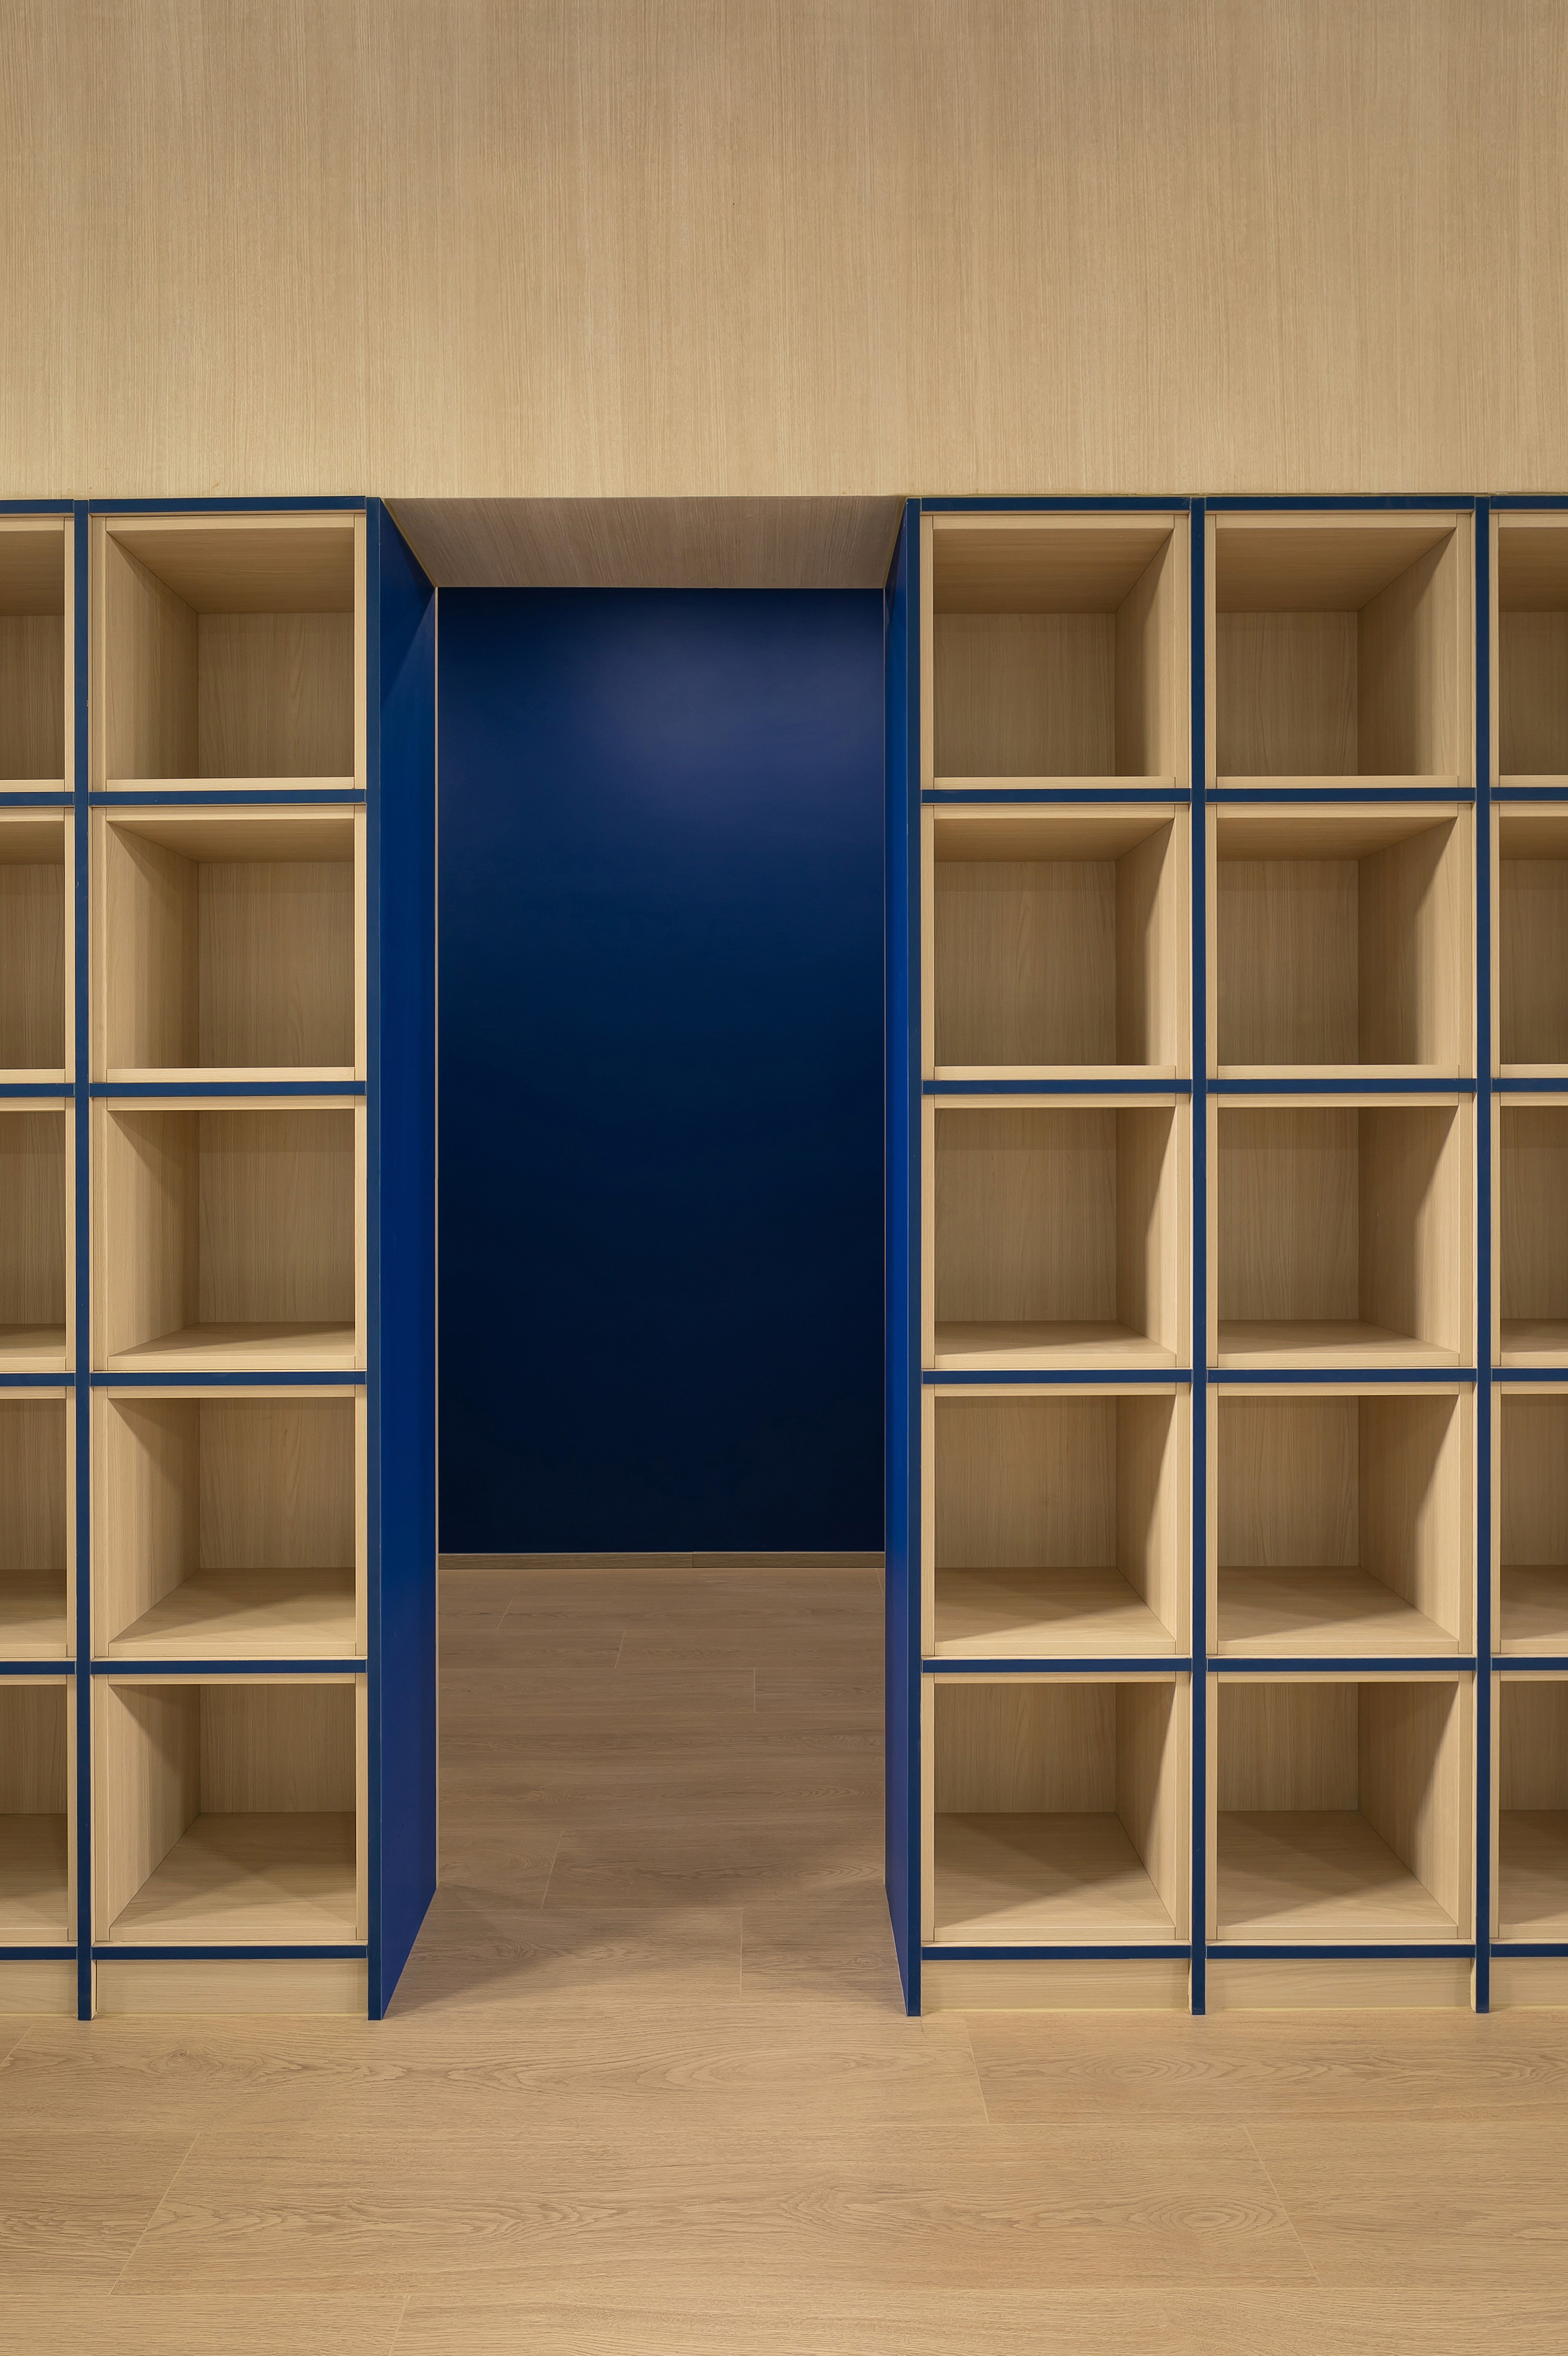
White and wood tones are combined with the complex’s blue identity color to create an open and approachable community space.
A renovation of a public community center for residents of a housing complex. Located in a long-unused corner of the site, the original building felt formal and difficult to approach.
The ground-floor facade was recessed and replaced with transparent glazing, creating a semi-outdoor transition between inside and outside. By exposing interior activities to the street, the building becomes more open and easier for passing residents to enter.
The program includes a shared dining area, café, children’s space, reading area, office, fitness area, health check room, and small performance hall. Flexible boundaries are created through changes in material, semi-enclosed zones, movable walls, and sliding doors, allowing spaces to adapt to different uses and schedules.
White and wood tones are combined with the complex’s blue identity color to create an open and approachable community space.
EXTERIOR、INTERIOR DESIGN · 1350㎡ · SHANGHAI、CHINA
団地内における公共党建センターの改修計画。敷地は団地の一角に位置し、既存空間は長年にわたり未利用の状態にあった。既存建物は重厚で格式的な外観をもち、公共施設でありながら近寄りがたい印象を与えていた。
改修では、1階の外壁面を後退させ、透明性の高いガラスファサードによって内外の関係を再構成した。半屋外の緩衝空間を設けるとともに、内部の活動を街路側へ可視化することで施設の公共性を明確にし、通行や散歩の途中に住民が自然に立ち寄れる環境を形成した。
内部には、共有食堂、カフェ、子どもスペース、読書スペース、共有オフィス、フィットネス、健康診断、小規模ホールなど、多様な機能を配置した。異なる仕上げ材や半囲いの領域、可動壁、引き戸によって柔軟な境界を設け、利用時間や活動内容に応じて空間を組み替えられる構成とした。
白と木を基調とし、団地のサインカラーである青をアクセントとして取り入れることで、親しみやすさと場所の固有性を併せ持つ地域の公共空間を目指した。
団地内における公共党建センターの改修計画。敷地は団地の一角に位置し、既存空間は長年にわたり未利用の状態にあった。既存建物は重厚で格式的な外観をもち、公共施設でありながら近寄りがたい印象を与えていた。
改修では、1階の外壁面を後退させ、透明性の高いガラスファサードによって内外の関係を再構成した。半屋外の緩衝空間を設けるとともに、内部の活動を街路側へ可視化することで施設の公共性を明確にし、通行や散歩の途中に住民が自然に立ち寄れる環境を形成した。
内部には、共有食堂、カフェ、子どもスペース、読書スペース、共有オフィス、フィットネス、健康診断、小規模ホールなど、多様な機能を配置した。異なる仕上げ材や半囲いの領域、可動壁、引き戸によって柔軟な境界を設け、利用時間や活動内容に応じて空間を組み替えられる構成とした。
白と木を基調とし、団地のサインカラーである青をアクセントとして取り入れることで、親しみやすさと場所の固有性を併せ持つ地域の公共空間を目指した。
这是一个面向住宅小区居民开放的公共党建中心改造项目。场地位于小区一角,原空间长期闲置,建筑立面厚重而正式,缺乏亲近感。
改造将首层外立面后退,并以通透玻璃重新界定室内外关系,形成半室外灰空间,同时将内部活动直接展示给街道,令公共属性更加清晰,也降低进入门槛。使经过、散步的居民能够自然地停留与进入。
内部集合共享食堂、咖啡、儿童、阅读、办公、健身、体检及小型演艺等多种功能。空间以开放布局为主,通过不同材质、半围合界面、活动墙体与移门形成可变边界,使不同功能可根据使用时间与活动需求灵活组合。
整体采用白色与木色,并融入小区标识中的蓝色,营造亲切、开放且具有场所识别度的社区公共空间。
这是一个面向住宅小区居民开放的公共党建中心改造项目。场地位于小区一角,原空间长期闲置,建筑立面厚重而正式,缺乏亲近感。
改造将首层外立面后退,并以通透玻璃重新界定室内外关系,形成半室外灰空间,同时将内部活动直接展示给街道,令公共属性更加清晰,也降低进入门槛。使经过、散步的居民能够自然地停留与进入。
内部集合共享食堂、咖啡、儿童、阅读、办公、健身、体检及小型演艺等多种功能。空间以开放布局为主,通过不同材质、半围合界面、活动墙体与移门形成可变边界,使不同功能可根据使用时间与活动需求灵活组合。
整体采用白色与木色,并融入小区标识中的蓝色,营造亲切、开放且具有场所识别度的社区公共空间。







Open Commune
Open Commune
ひらかれたコミューン
ひらかれたコミューン
开放的党群中心
开放的党群中心