ぐるーでざいん
ぐるーでざいん
ぐるーでざいん
GLUE空间设计
GLUE空间设计
GLUE空间设计

RENOVATION DESIGN · 128 ㎡ · SHANGHAI、CHINA


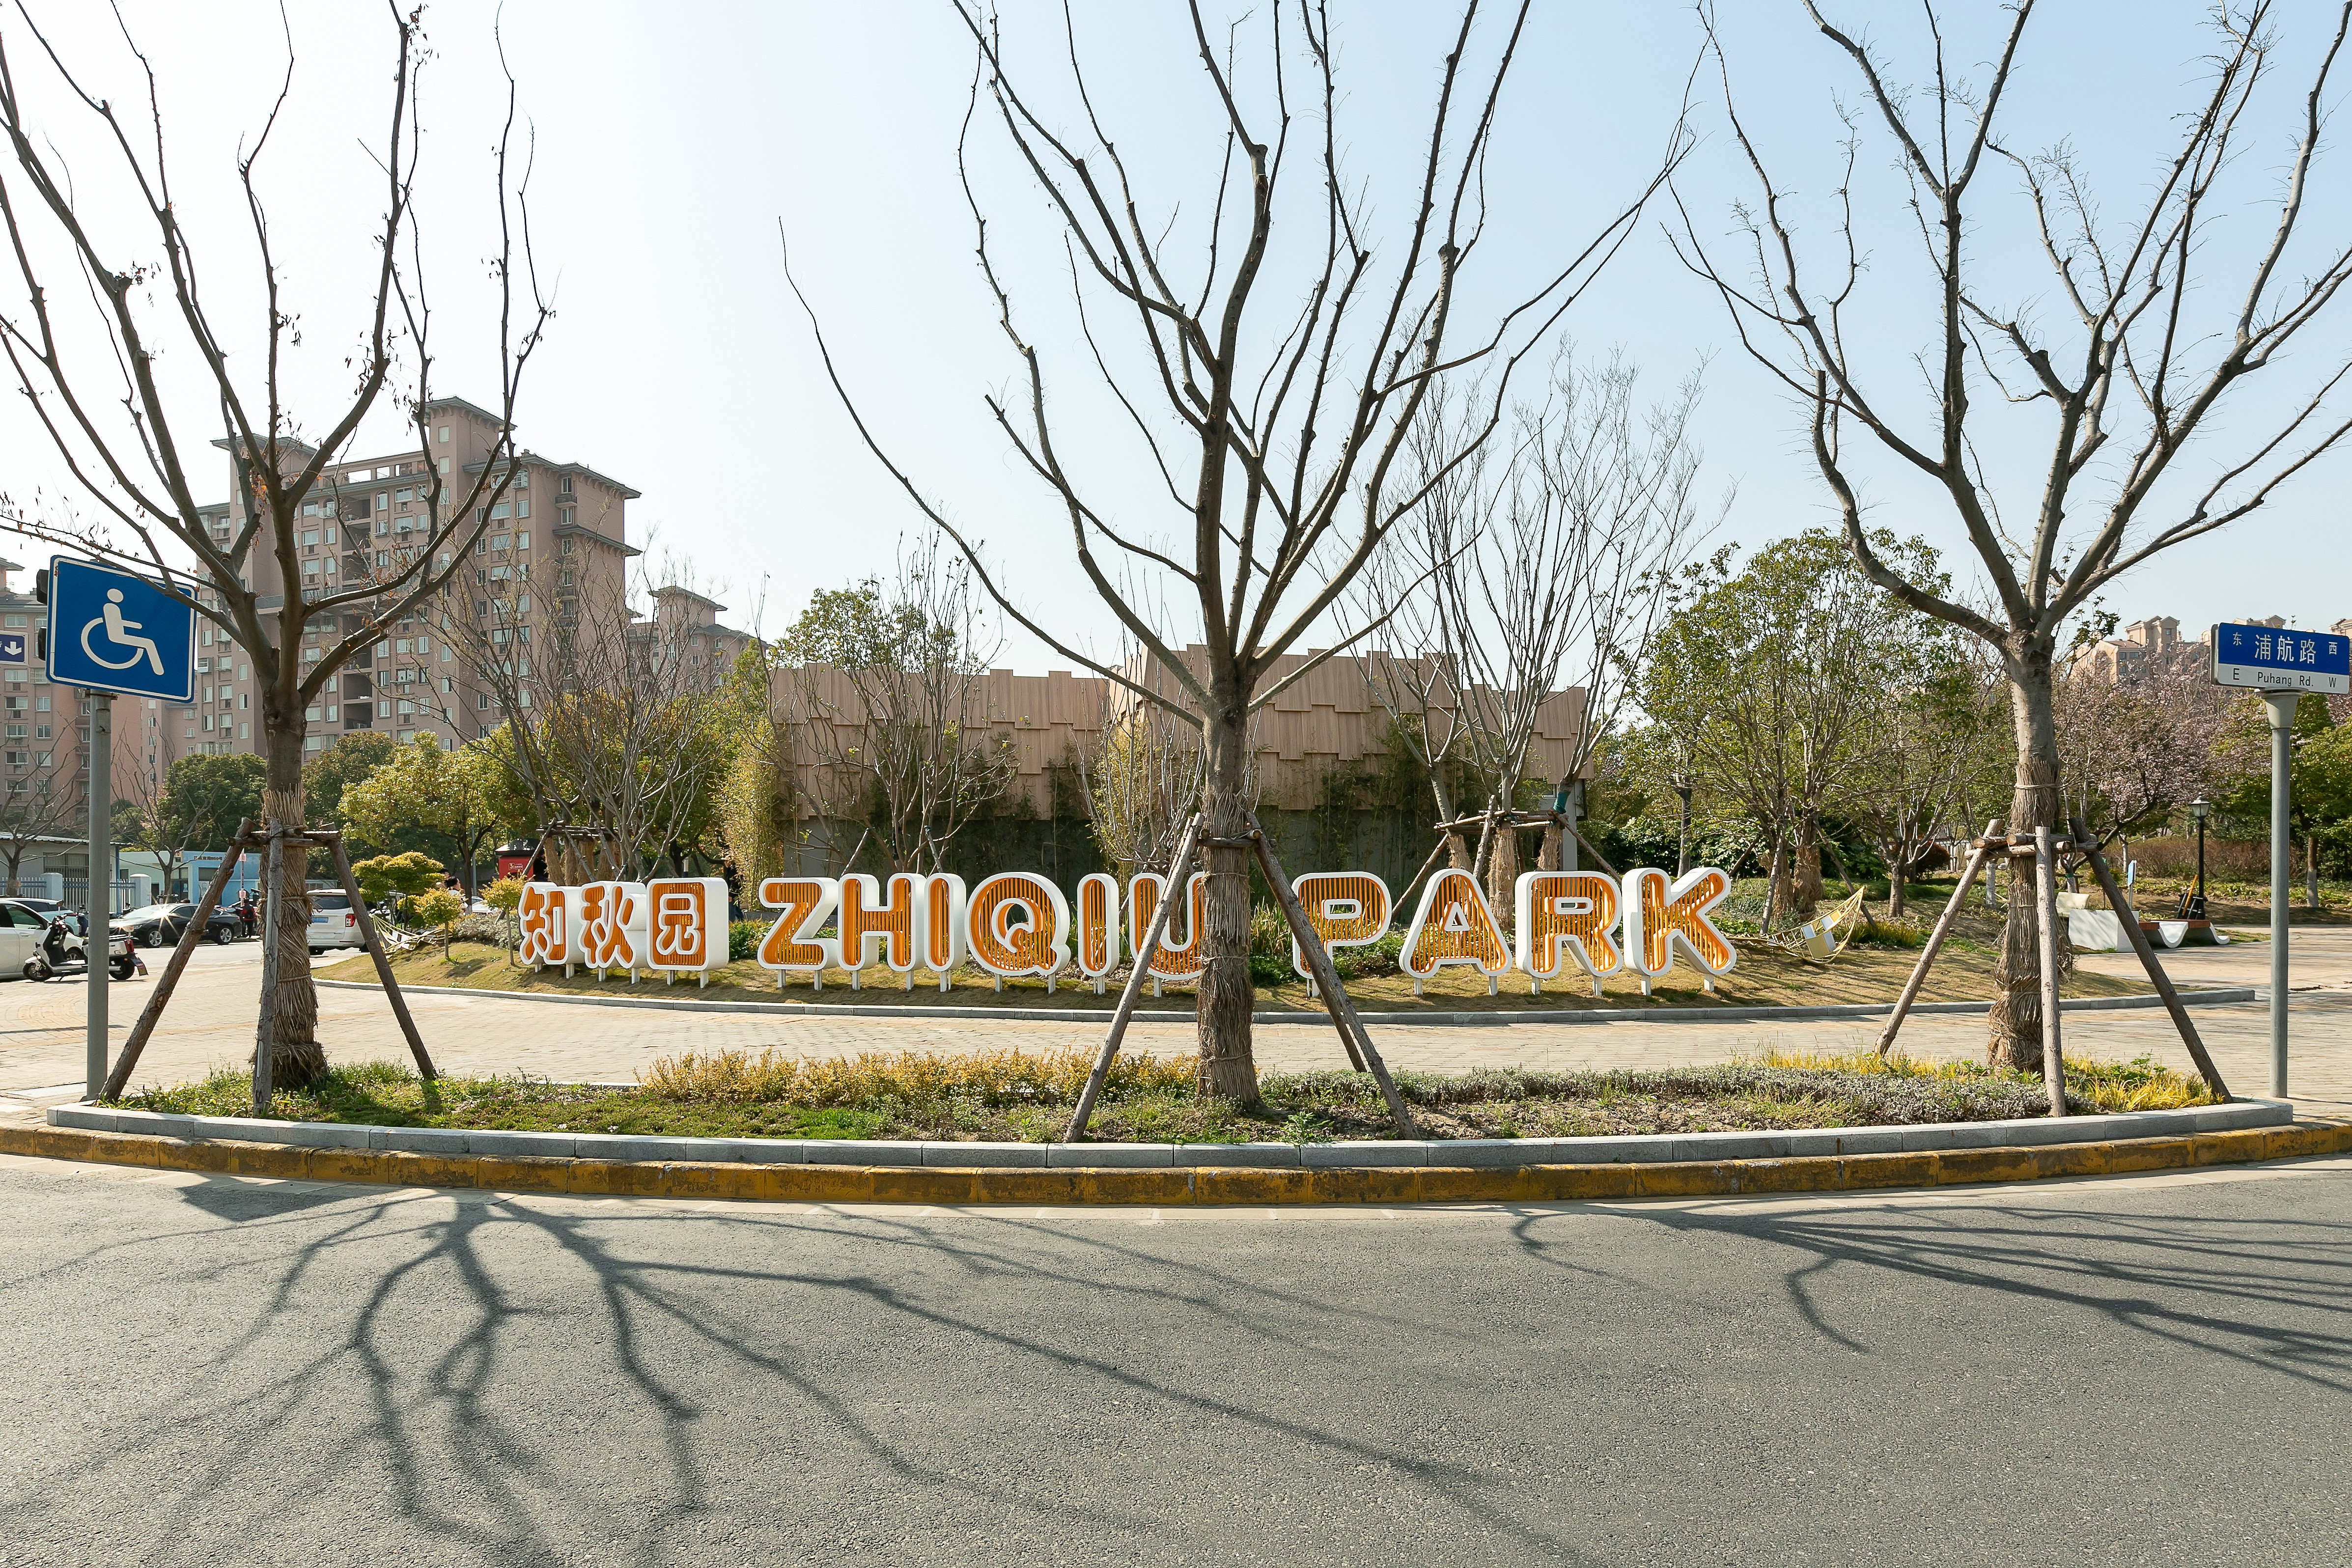
这是一处位于公园内的公厕改造项目。由于既有条件不允许改变原建筑结构与屋顶边界,我们将设计重点放在建筑界面及功能布局的改造上。
我们打开入口周边原本封闭的外墙,将洗手台与主要动线布置在屋檐下的灰空间内。洗手台朝向公园景观,使洗手这一日常行为与观景连接在一起;内侧墙面的镜面则将公园景象反射进建筑内部,把自然气息引入原本封闭的公厕内。
改造后主要动线集中在L型灰空间廊道,重新梳理了原有交叉动线关系,释放出更宽敞的环卫工作人员休息区。休息区面向绿化带设置,为工作人员提供更舒适的日常使用环境。
建筑背面则增设集中垃圾存放区,将原本零散分布在公园内的垃圾桶统一收纳。
在不改变建筑主体结构的前提下,我们仅通过对建筑界面的有限介入,尝试以最小限度的改造改善周边居民与工作人员的使用体验,使这一基础性的公共设施成为公园空间体验的一部分。


A renovation of a public restroom located within a park. Without altering the existing structure or roofline, the project reorganizes the building envelope and floor plan.
Parts of the entrance walls were opened, and the washbasin and main circulation were moved into an L-shaped semi-outdoor space beneath the roof. Facing the park, the washbasin transforms the simple act of washing one’s hands into a brief moment to pause and enjoy the view. Mirrors along the inner wall reflect the surrounding greenery, drawing the landscape into the interior.
By reorganizing the overall circulation, the design creates a larger staff rest area and introduces a consolidated waste-storage zone at the rear of the building. Through these minimal interventions, the project improves the environment for both visitors and staff, while reimagining an everyday public facility as part of the wider park experience.

公園内にある公衆トイレの改修プロジェクト。既存の構造と屋根形状には手を加えず、建築の界面と平面プランを再構成した。
入口周辺の壁を部分的に開き、洗面台と主要動線を屋根下のL字型の半屋外空間へ移動。洗面台は公園に向けて配置し、手洗いという日常の行為を、景色を眺めながらひと息つく時間へとつなげた。内側の鏡面には緑の景色を映し込み、外部の自然を内部へ引き込んだ。
平面プランでは、全体の動線を整理することでスタッフの休憩スペースを広げ、建物背面にはごみの集約スペースを新設。
最小限の介入によって、利用者と働く人双方の環境を改善し、日常的な公共施設を公園体験の一部として捉え直した。




RENOVATION DESIGN · 128 ㎡ · SHANGHAI、CHINA
这是一处位于公园内的公厕改造项目。由于既有条件不允许改变原建筑结构与屋顶边界,我们将设计重点放在建筑界面及功能布局的改造上。
我们打开入口周边原本封闭的外墙,将洗手台与主要动线布置在屋檐下的灰空间内。洗手台朝向公园景观,使洗手这一日常行为与观景连接在一起;内侧墙面的镜面则将公园景象反射进建筑内部,把自然气息引入原本封闭的公厕内。
改造后主要动线集中在L型灰空间廊道,重新梳理了原有交叉动线关系,释放出更宽敞的环卫工作人员休息区。休息区面向绿化带设置,为工作人员提供更舒适的日常使用环境。
建筑背面则增设集中垃圾存放区,将原本零散分布在公园内的垃圾桶统一收纳。
在不改变建筑主体结构的前提下,我们仅通过对建筑界面的有限介入,尝试以最小限度的改造改善周边居民与工作人员的使用体验,使这一基础性的公共设施成为公园空间体验的一部分。
A renovation of a public restroom located within a park. Without altering the existing structure or roofline, the project reorganizes the building envelope and floor plan.
Parts of the entrance walls were opened, and the washbasin and main circulation were moved into an L-shaped semi-outdoor space beneath the roof. Facing the park, the washbasin transforms the simple act of washing one’s hands into a brief moment to pause and enjoy the view. Mirrors along the inner wall reflect the surrounding greenery, drawing the landscape into the interior.
By reorganizing the overall circulation, the design creates a larger staff rest area and introduces a consolidated waste-storage zone at the rear of the building. Through these minimal interventions, the project improves the environment for both visitors and staff, while reimagining an everyday public facility as part of the wider park experience.
公園内にある公衆トイレの改修プロジェクト。既存の構造と屋根形状には手を加えず、建築の界面と平面プランを再構成した。
入口周辺の壁を部分的に開き、洗面台と主要動線を屋根下のL字型の半屋外空間へ移動。洗面台は公園に向けて配置し、手洗いという日常の行為を、景色を眺めながらひと息つく時間へとつなげた。内側の鏡面には緑の景色を映し込み、外部の自然を内部へ引き込んだ。
平面プランでは、全体の動線を整理することでスタッフの休憩スペースを広げ、建物背面にはごみの集約スペースを新設。
最小限の介入によって、利用者と働く人双方の環境を改善し、日常的な公共施設を公園体験の一部として捉え直した。
RENOVATION DESIGN · 128 ㎡ · SHANGHAI、CHINA
这是一处位于公园内的公厕改造项目。由于既有条件不允许改变原建筑结构与屋顶边界,我们将设计重点放在建筑界面及功能布局的改造上。
我们打开入口周边原本封闭的外墙,将洗手台与主要动线布置在屋檐下的灰空间内。洗手台朝向公园景观,使洗手这一日常行为与观景连接在一起;内侧墙面的镜面则将公园景象反射进建筑内部,把自然气息引入原本封闭的公厕内。
改造后主要动线集中在L型灰空间廊道,重新梳理了原有交叉动线关系,释放出更宽敞的环卫工作人员休息区。休息区面向绿化带设置,为工作人员提供更舒适的日常使用环境。
建筑背面则增设集中垃圾存放区,将原本零散分布在公园内的垃圾桶统一收纳。
在不改变建筑主体结构的前提下,我们仅通过对建筑界面的有限介入,尝试以最小限度的改造改善周边居民与工作人员的使用体验,使这一基础性的公共设施成为公园空间体验的一部分。
A renovation of a public restroom located within a park. Without altering the existing structure or roofline, the project reorganizes the building envelope and floor plan.
Parts of the entrance walls were opened, and the washbasin and main circulation were moved into an L-shaped semi-outdoor space beneath the roof. Facing the park, the washbasin transforms the simple act of washing one’s hands into a brief moment to pause and enjoy the view. Mirrors along the inner wall reflect the surrounding greenery, drawing the landscape into the interior.
By reorganizing the overall circulation, the design creates a larger staff rest area and introduces a consolidated waste-storage zone at the rear of the building. Through these minimal interventions, the project improves the environment for both visitors and staff, while reimagining an everyday public facility as part of the wider park experience.
公園内にある公衆トイレの改修プロジェクト。既存の構造と屋根形状には手を加えず、建築の界面と平面プランを再構成した。
入口周辺の壁を部分的に開き、洗面台と主要動線を屋根下のL字型の半屋外空間へ移動。洗面台は公園に向けて配置し、手洗いという日常の行為を、景色を眺めながらひと息つく時間へとつなげた。内側の鏡面には緑の景色を映し込み、外部の自然を内部へ引き込んだ。
平面プランでは、全体の動線を整理することでスタッフの休憩スペースを広げ、建物背面にはごみの集約スペースを新設。
最小限の介入によって、利用者と働く人双方の環境を改善し、日常的な公共施設を公園体験の一部として捉え直した。
Park View Restroom
Park View Restroom
Park View Restroom
景色を吸収するトイレ
景色を吸収するトイレ
景色を吸収するトイレ
公园里的吸景公厕
公园里的吸景公厕
公园里的吸景公厕